
Residential area

Project description

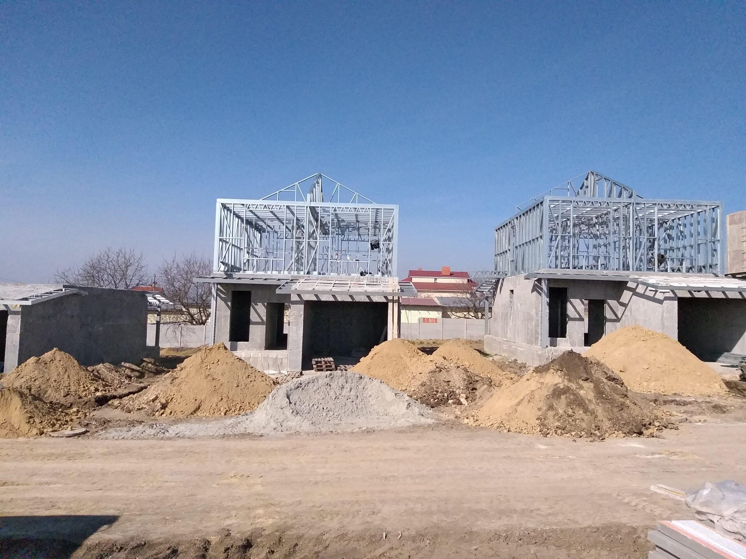
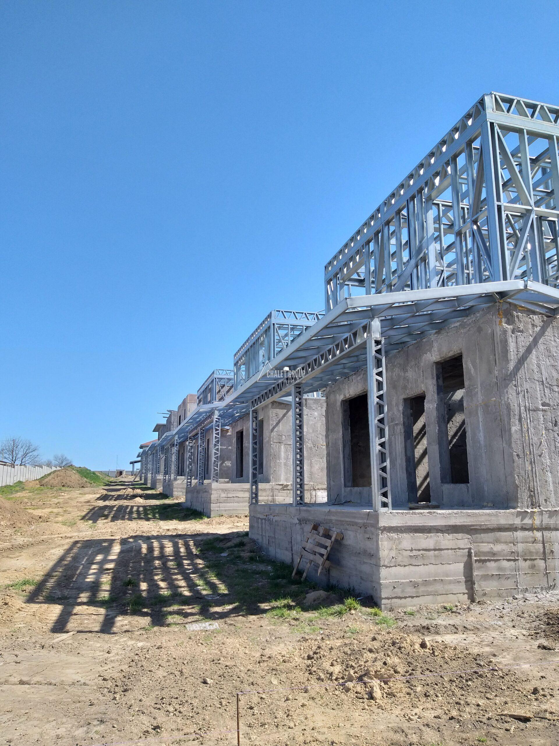
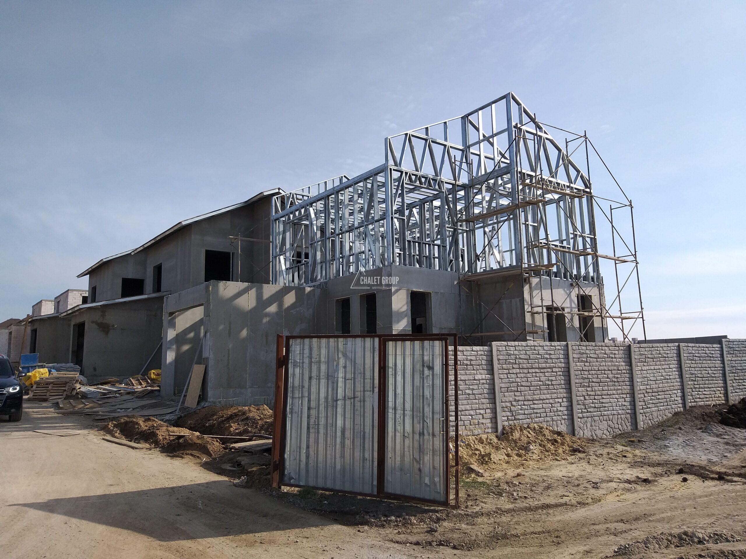
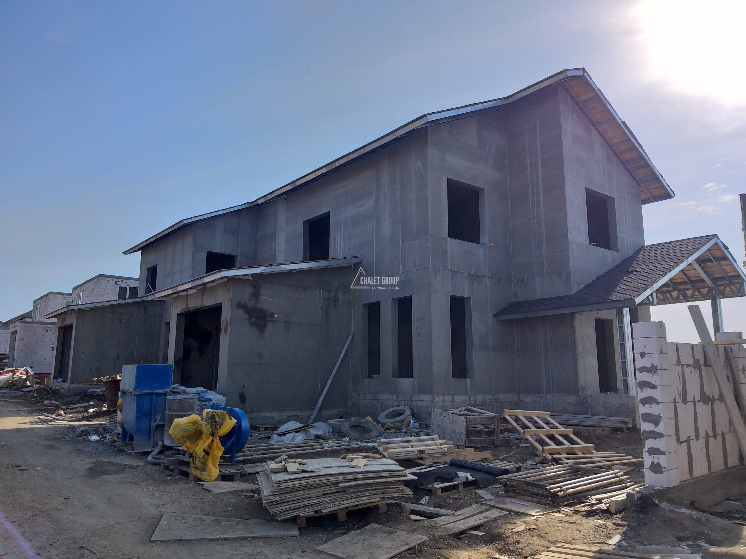
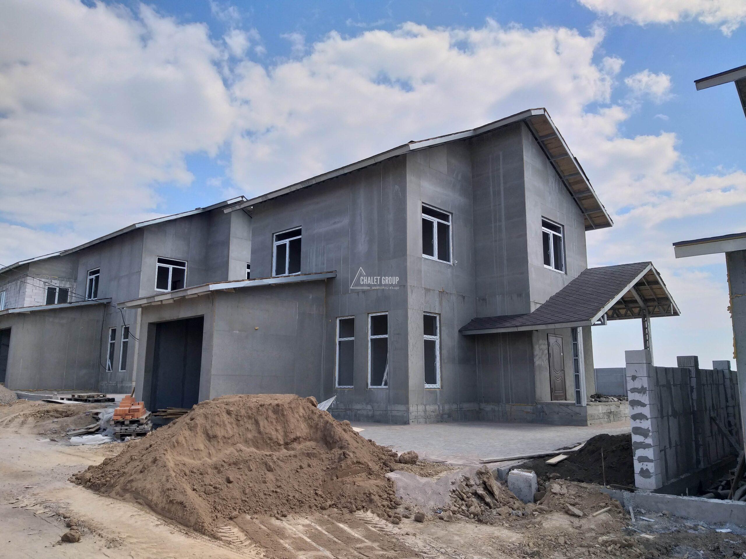
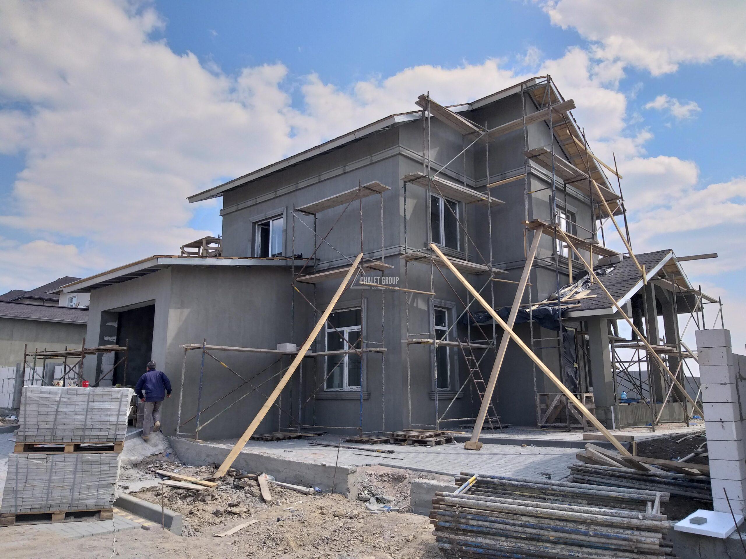
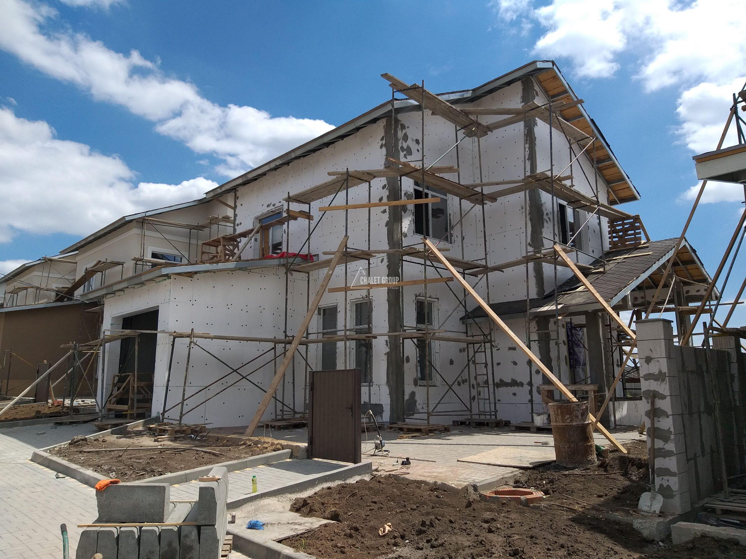
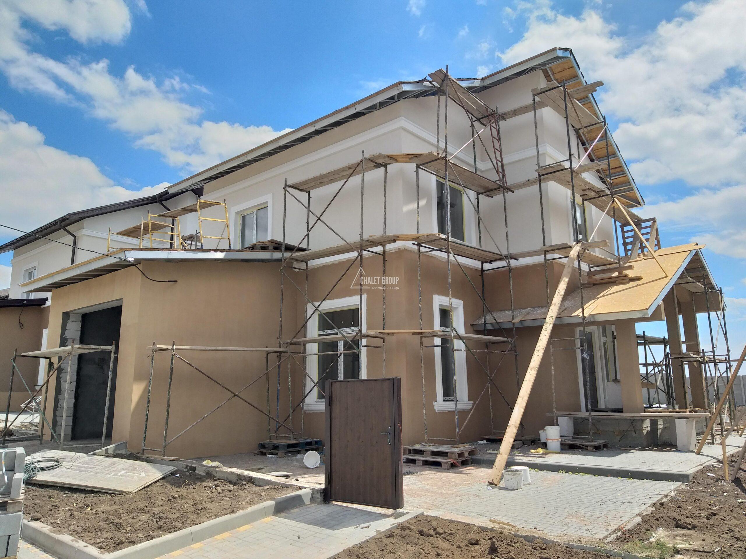
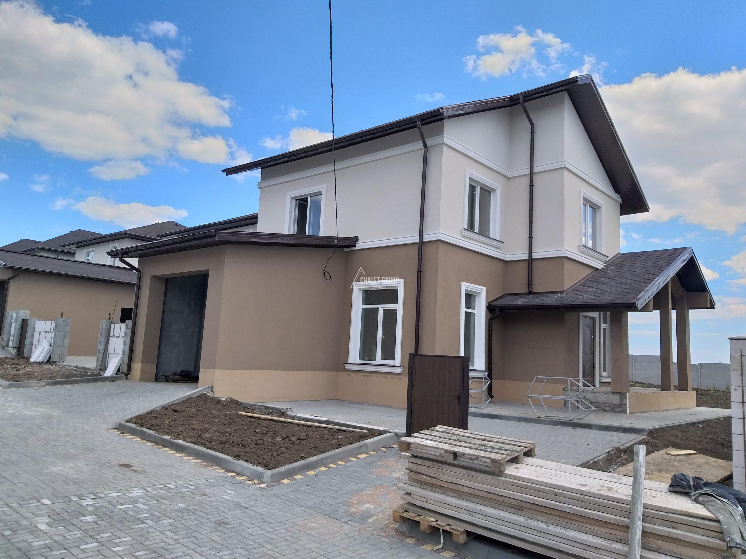
🏡 Residential neighborhood of 23 houses with metal structure – 140 m²

🏗️ Brief description of the project

Modern residential neighborhood of 23 single-family houses, implemented using technology light steel thin-walled structures (LSTK). Each house is with area 140 m² and is designed with a focus on comfort, functionality and long-term energy efficiency. The project is suitable for both family living and investment purposes.

⭐ Main advantages

Fast and controlled construction – significantly shorter deadlines compared to traditional construction
High structural safety and excellent seismic resistance
Precision factory workmanship of the metal structure
Excellent heat and sound insulation with minimal thermal bridges
Equally high quality at all the houses in the village
Possibility of individual changes by facade and distribution

🧭 Planning concept (example)

Each house has a spacious living room with kitchen and dining room (open space), 3 bedrooms, 2 bathrooms with toilet, entrance hall, warehouse or technical room. Optionally, additional terrace, veranda or carport, as well as individual layout of the yard space.

🧱 Construction and materials

Supporting structure LSTK – galvanized steel S350GD, Zn275
External walls with thermal insulation 150-200 mm mineral wool
Optional facade solutions – plaster, ventilated facade, siding or metal panels
Roof system – pitched or flat roof with thermal insulation 250-300 mm
Internal partition walls – LSTK with soundproofing panels
Energy efficient joinery with Low-E glazing
The foundation is designed individually according to the geological conditions – foundation slab or pile-grid system.

🔌 Engineering systems and options

Possibility of heating with heat pump, gas or electric boiler, standard with underfloor heating. Additional options:

  • mechanical ventilation with heat recovery
  • photovoltaic system
  • "smart home"
  • video surveillance and security

⏱️ Terms and configurations

Design: 3-5 weeks
Production of the metal structure: about 1 week
Installation of the structure: 3-5 weeks

We offer three levels of performance:

  • Basic configuration – metal structure
  • "Standard" configuration – structure, roof, joinery, internal installations, drywall
  • Complete set "Turnkey" – complete completion and readiness for application

🚚 Delivery and logistics

We provide complete logistics and delivery for sites in Bulgaria and the EU, including all necessary technical and design documentation. Supervised installation or full implementation by our teams is possible.

📩 We can build the same home for you too

This cottage project is implemented modelthat we can build again – for you or for your investment project, with adaptation to terrain, budget and architectural requirements.
Contact us to prepare individual offer, technical solution and 3D visualizations.

Characteristics

Floor

2

Thermal insulation

Styrofoam

Roof

IKO Superglass bitumen roof tile

External cladding

plaster

Foundation

Monolithic foundation

Complete set

Packages

🔹 Basic equipment - metal construction (LSTK)

This option is suitable for investors and clients who wish to organize the finishing activities themselves.

Includes:

  • load-bearing metal LSTK structure (walls, columns, beams, roof system)

  • galvanized steel profiles with long service life

  • installation of the structure on the site

Does not include:

  • roof covering

  • retaining walls

  • installations and finishing works

The advantage of the basic configuration is maximum flexibility and budget optimization.

🔹 Standard equipment

The most preferred option for prefabricated metal structure houses, which provides an excellent balance between price and finish.

Includes:

  • metal LSTK construction

  • roofing system and roof covering

  • exterior windows and entrance doors

  • internal electrical and plumbing installations

  • plasterboard on walls and ceilings

Does not include:

  • screeds

  • finishing flooring

  • lighting fixtures

This package allows the customer to customize the interior according to their taste and budget.

🔹 Complete set "Turnkey"

Full completion of the building and readiness for immediate use.

Includes:

  • all standard activities

  • floor screeds and flooring

  • painting and decorative coatings

  • sanitary equipment

  • lighting and final electrical installation works

  • facade finishing

  • commissioning

The turnkey prefabricated house is the optimal solution for clients looking for convenience, security, and time savings.

LATEST ARTICLES

How our LSTK construction works – technology, layers and advantages

Modern construction in Bulgaria is increasingly moving towards energy-efficient, fast and reliable solutions, with one of the most preferred being the construction of houses from light steel structures (LSTS). This technology combines precision, strength and durability, while offering excellent living comfort. In this article, we will take a detailed look at how our structure works, what layers it includes […]

How we build houses from LSTK – a detailed process from project to finished home

Building a house using LSTK technology (light steel thin-walled construction) is a modern, fast and high-tech process. At Chalet Group, we follow clearly structured stages that allow us to guarantee quality, precision and control of every detail. 📦 Stage 1: Design and production of the structure It all starts with the project. Based on the architectural plan, a structural design is prepared […]

Construction LSTK

LSTC (light steel thin-walled structures) technology, surpassing all traditional building systems in its innovative approach. The system is a modern high-tech solution developed for fast, safe and energy-efficient construction. In general, LSTC is galvanized steel, which is not subject to rotting, has superiority in earthquakes, a lifetime guarantee of the structure and full fire resistance. The result is a stable building […]

Advantages of metal prefabricated houses – modern, fast and energy-efficient construction

Advantages of metal prefabricated houses – modern, fast and energy-efficient construction The advantages of metal prefabricated houses are a topic that is increasingly of interest to both private clients and investors in residential construction. Thanks to the technology of lightweight steel thin-walled structures (LSTK), this type of house offers a combination of fast assembly, high precision, durability and excellent energy efficiency. […]

DO YOU HAVE ADDITIONAL QUESTIONS?

You have questions about the necessary documents and construction technology! Or need help choosing materials? Leave your inquiry and we will contact you!