
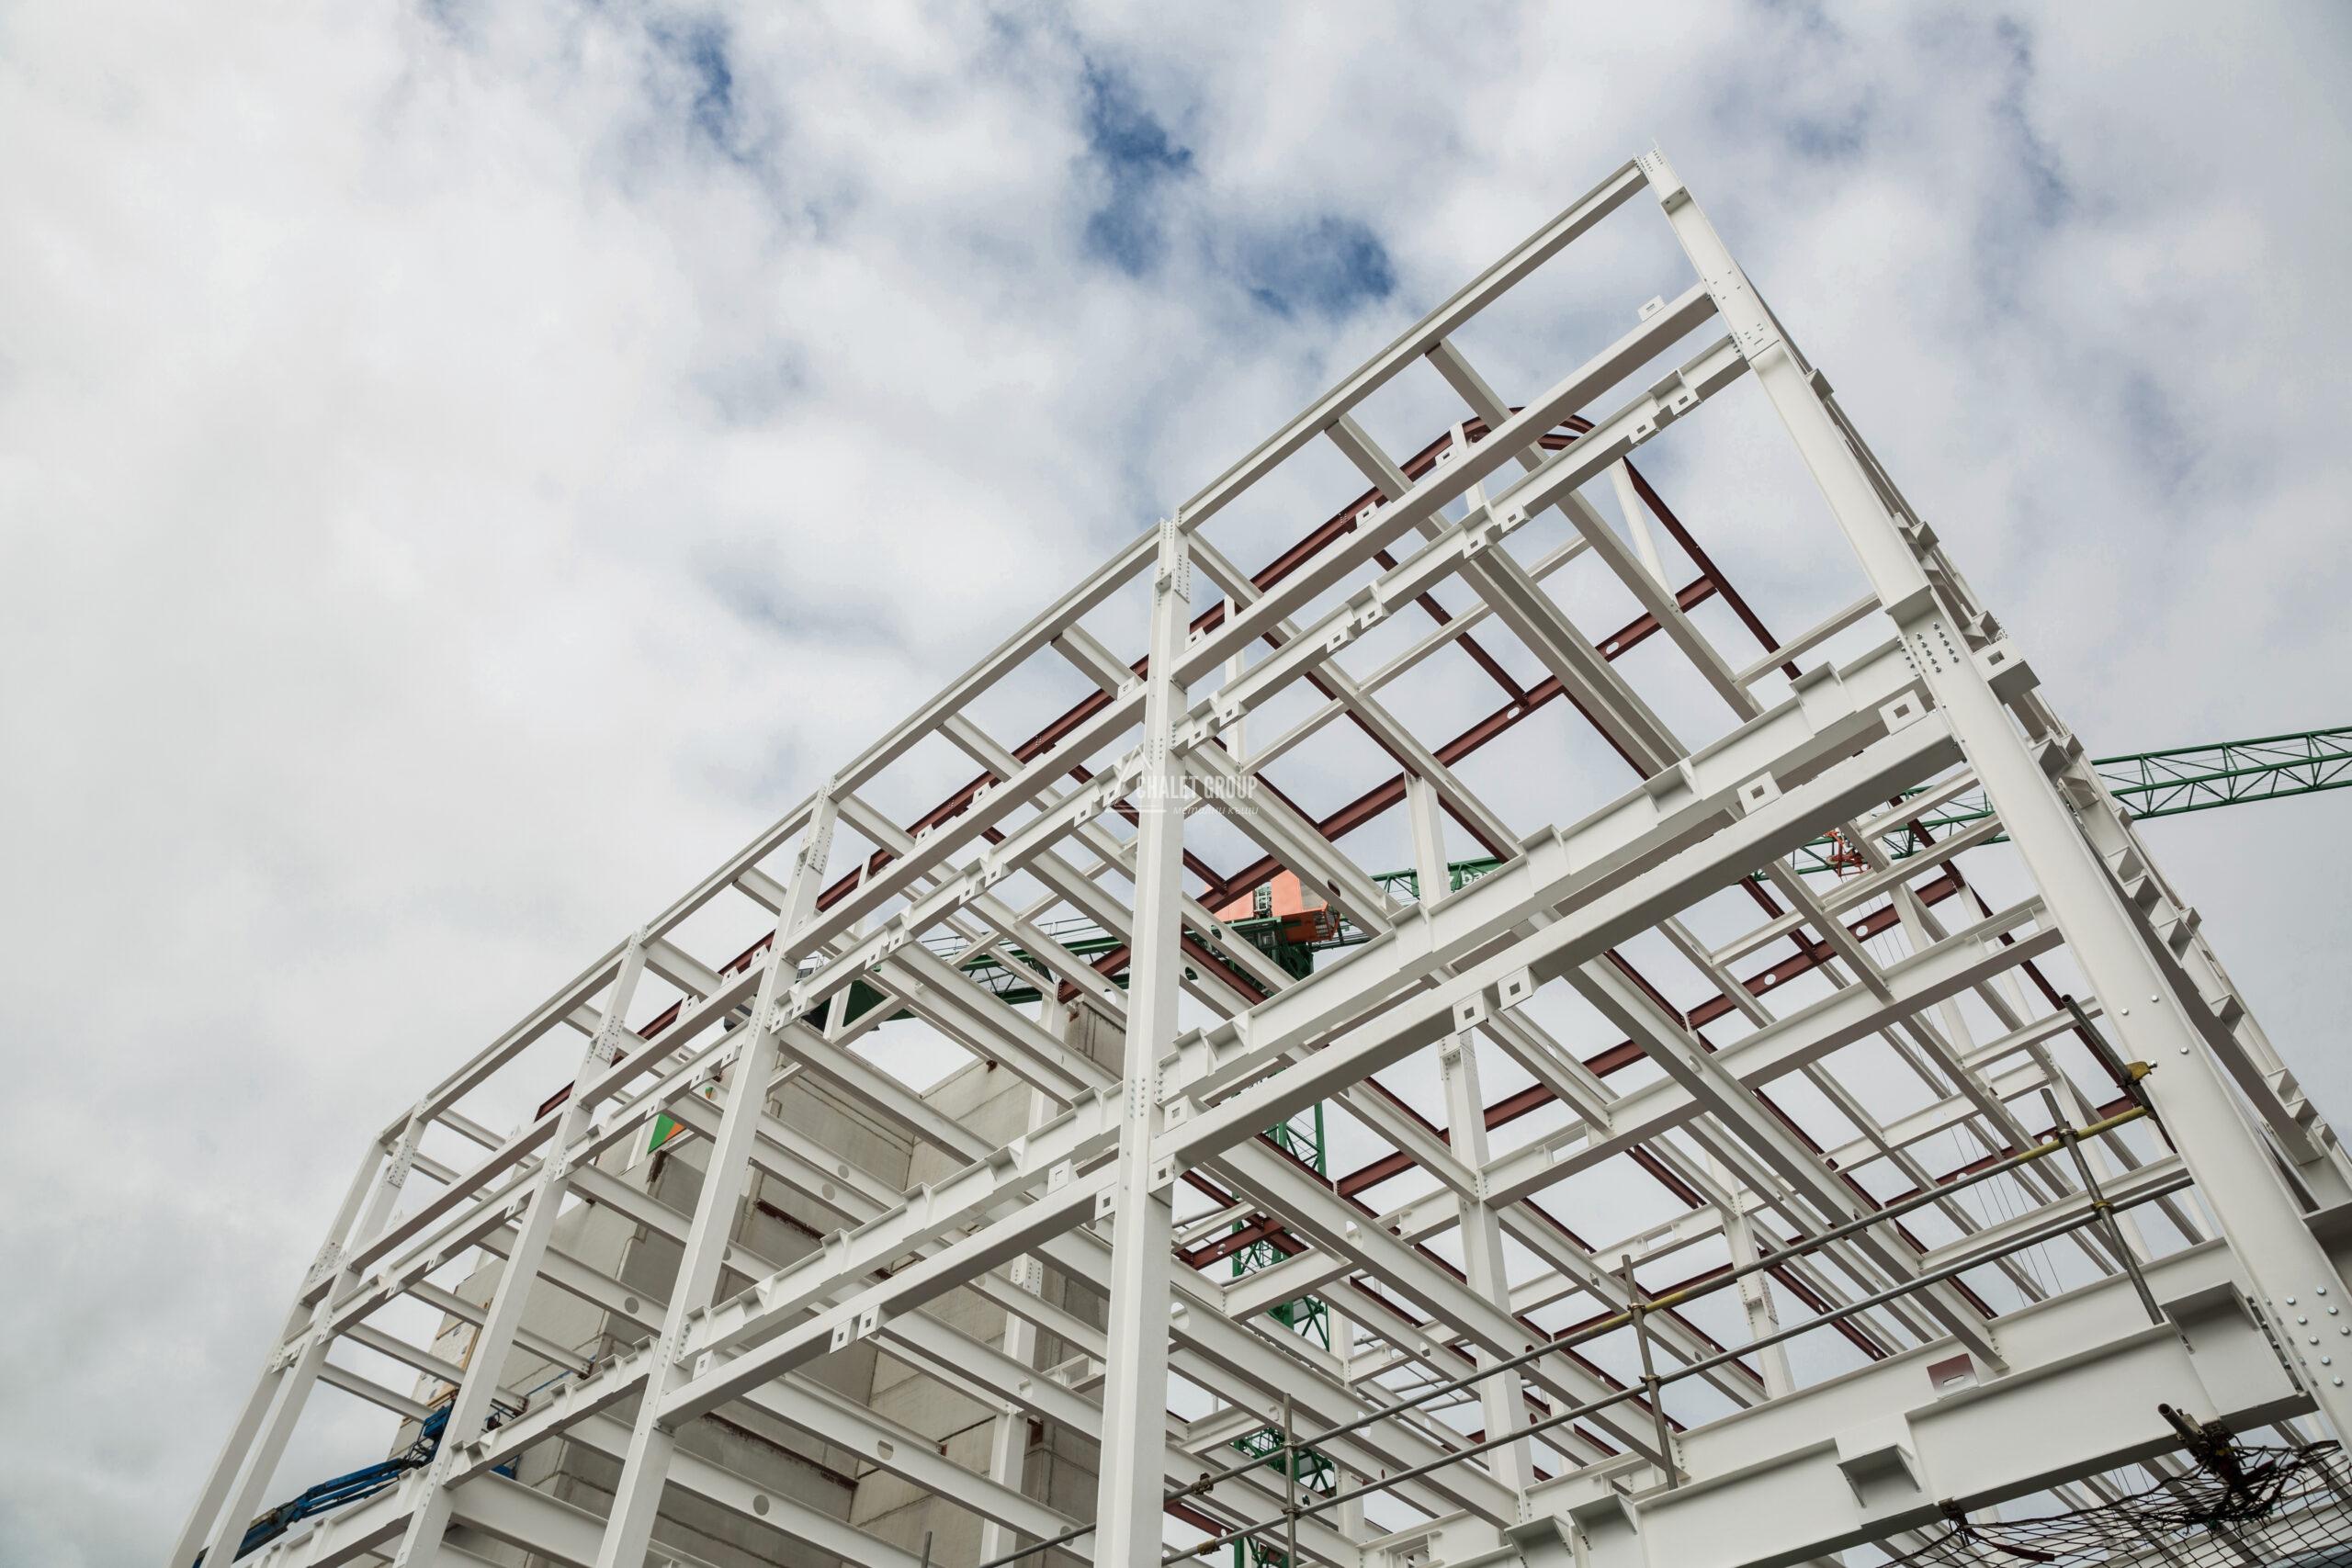
Modern construction in Bulgaria is increasingly moving towards energy-efficient, fast and reliable solutions, with one of the most preferred being the construction of houses from lightweight steel structures (LSTS). This technology combines precision, strength and durability, while offering excellent living comfort.
In this article, we will take a detailed look at how our construction works, what layers it includes, and why this type of system is significantly more efficient than traditional construction.
What is the LSTK construction?
LSTK (light steel thin-walled construction) is a system of galvanized steel profiles that form the supporting skeleton of the house. Each element is manufactured in the factory with high precision, which guarantees perfect assembly of the object.
The main advantage of this technology is that the wall is not solid, but rather a multilayer system that controls heat, moisture, and air exchange.
This is what makes LSTK houses:
* energy efficient;
* stable over time;
* quick to build;
* economical to maintain.
Wall construction – detailed section.
1. Interior lining
The first layer is the inner part of the wall, which forms the interior of the home. Different materials are used depending on the project:
* plasterboard;
* OSB or chipboard panels;
* cement-fiber boards.
This layer provides a smooth base for finishing works such as painting, plastering or decorative coatings. It also improves the acoustic comfort in the rooms.
2. Vapor barrier membrane
After the inner lining, a vapor barrier membrane with an aluminum layer is placed, which plays a key role in the system.
Its main functions are:
* blocks moisture from indoor spaces;
* protects the thermal insulation from getting wet;
* prevents condensation from forming.
This layer creates a complete barrier to water vapor, which is critical to the durability of the structure.
3. Metal supporting structure
The main load-bearing element of the wall is the metal frame, built of:
* profiles 150×55 mm;
* steel grade S350GD;
* galvanized coating Zn275.
This system guarantees:
* high resistance to loads;
* long service life;
* resistance to corrosion and moisture.
Unlike wooden structures, metal does not deform, does not crack, and is not affected by weather conditions.
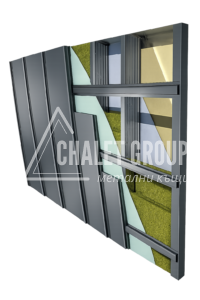
4. Thermal insulation – stone wool 200 mm
Between the profiles, 200 mm thick Rockwool AIRROCK ND stone wool is laid, which provides:
* excellent thermal insulation;
* high noise insulation;
* fire resistance;
* vapor permeability.
This layer is a major factor in reducing heating and cooling costs.
5. Breathable membrane
A vapor-permeable membrane is placed on the outside of the structure, which:
* protects the wall from rain and external moisture;
* allows internal moisture to evaporate;
* prevents condensation from forming.
This creates a so-called "breathing wall" that maintains a healthy microclimate.
6. Exterior cladding
The final layer is the facade coating, which can be:
* rebated metal panels;
* siding (metal or PVC);
* facade plaster;
* composite panels.
In addition to the visual function, this layer protects the building from weather influences and gives it a finished look.
How does the structure work as a system?
All layers work together as an engineered balanced system:
* the inner layer stops moisture;
* insulation retains heat;
* the outer layer wicks moisture away.
This principle eliminates:
* condensation in the walls;
* the appearance of mold;
* heat losses.
The result is an energy-efficient house with low maintenance costs.
Advantages of LSTK construction
High energy efficiency
The system significantly reduces heating and cooling costs.
Fast construction
Construction is many times faster than traditional methods.
Long life
Galvanized steel and quality materials guarantee durability over time.
No deformations
There are no problems such as shrinkage, cracking or twisting.
Excellent noise insulation
Stone wool significantly reduces external noise.
Design flexibility
Possibility of different facade solutions and a modern look.
Who is this technology suitable for?
The LSTK construction is ideal for:
* single-family houses;
* vacation properties;
* residential complexes;
* investment projects.
It is especially suitable for people looking for fast, high-quality and energy-efficient construction.
Frequently Asked Questions (FAQ)
How long does it take to build a LSTK house?
Depending on the project – between 2 and 4 months for the construction and basic finishing works.
Is the structure sustainable?
Yes, the metal structure is designed to withstand serious loads and climatic conditions.
Is there a risk of condensation?
No, thanks to properly arranged layers and membranes.
What is the insulation?
200 mm thick rock wool is used, which provides excellent performance.
Conclusion
Our LSTK construction is a modern solution for modern construction, combining strength, efficiency and comfort. Each layer has its own function and together they create a system that works long-term and reliably.
If you are looking for a house with low costs, fast implementation and high quality, LSTK technology is the right choice.