
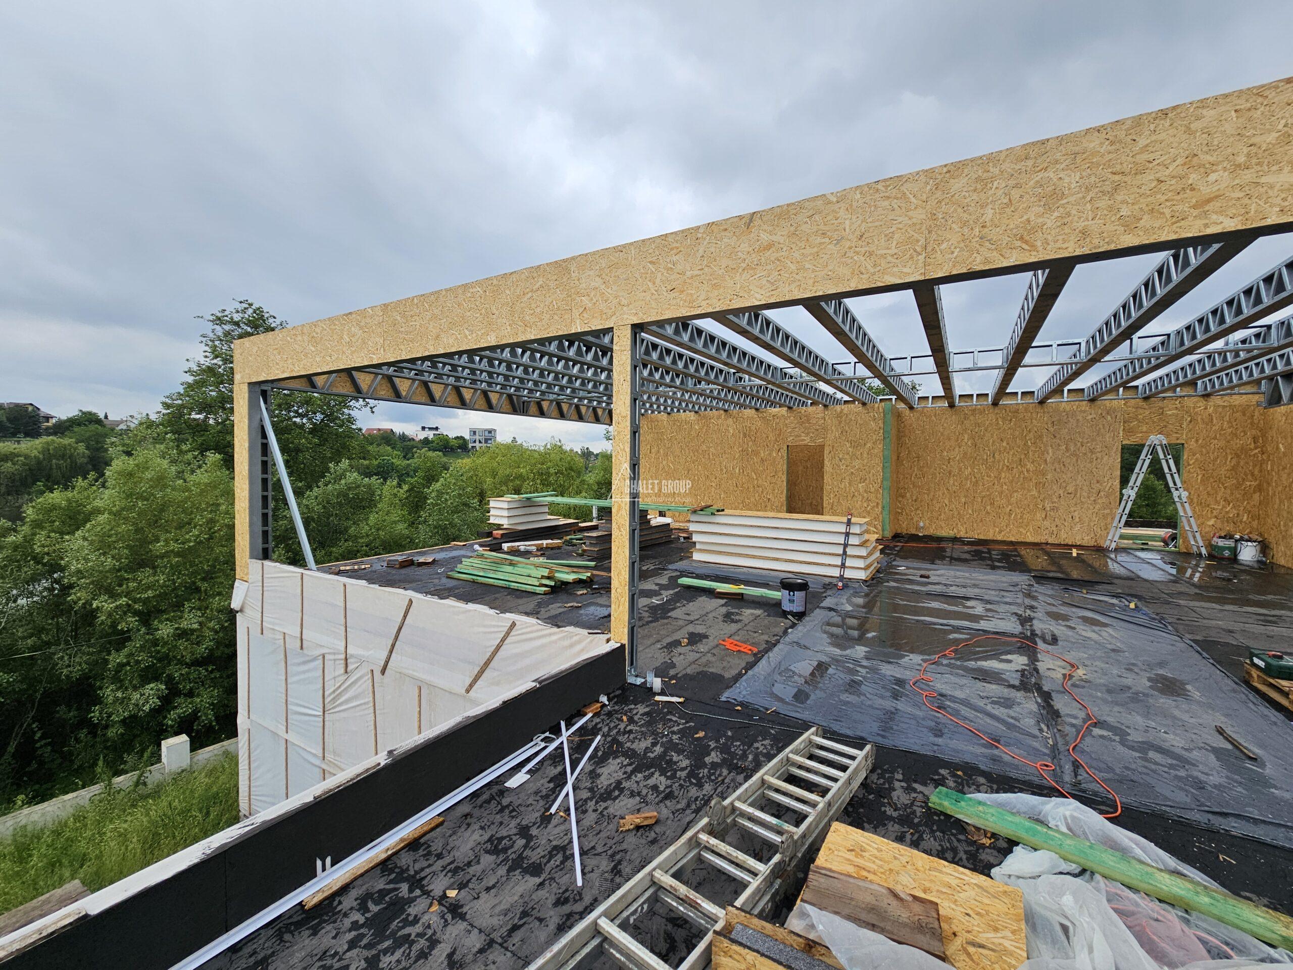
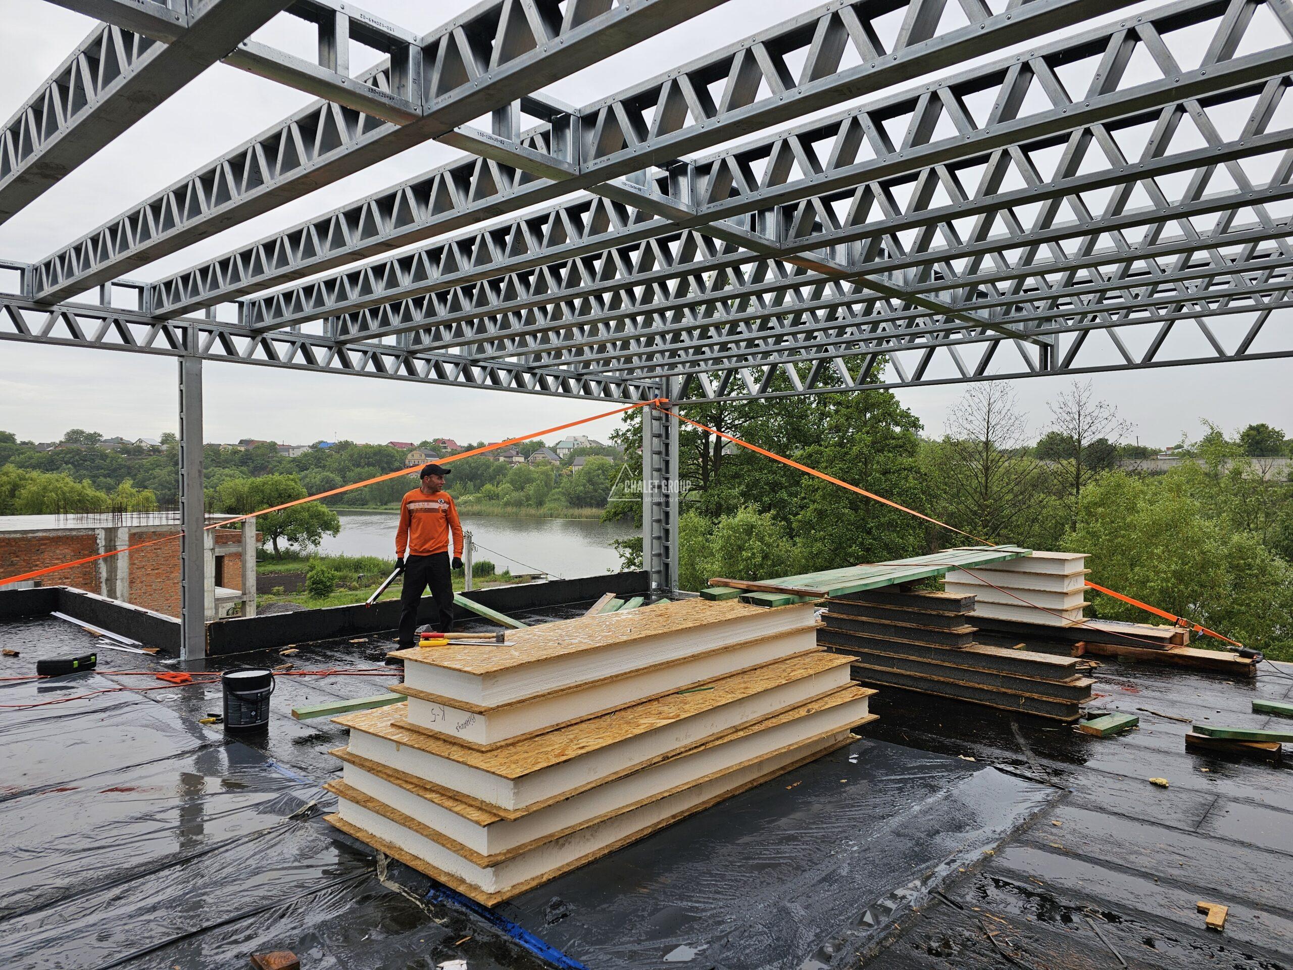
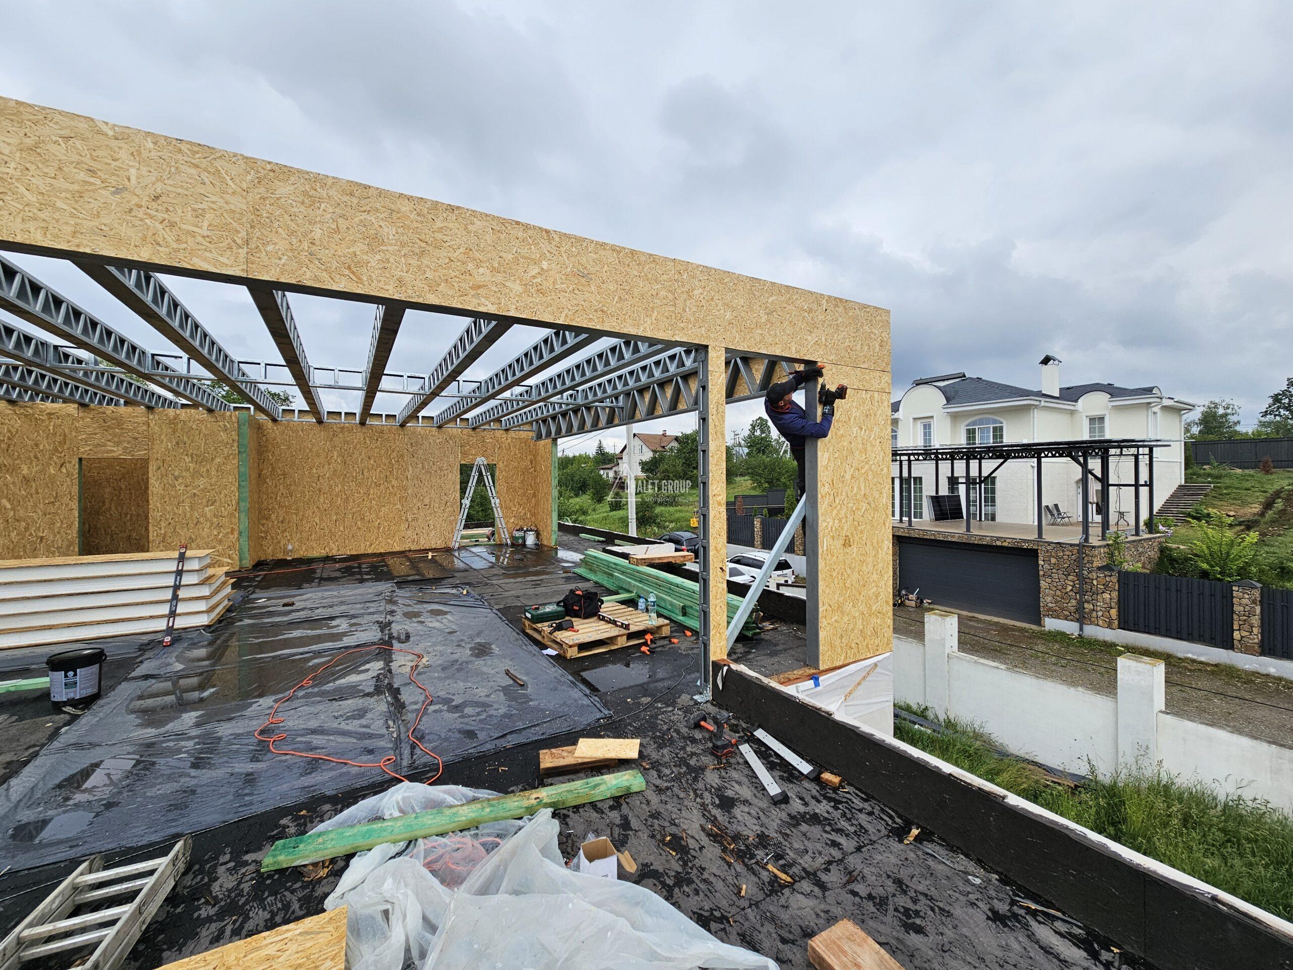
Roof 144m²

Project description

Roof 144 m²

🏗️ Brief description of the project

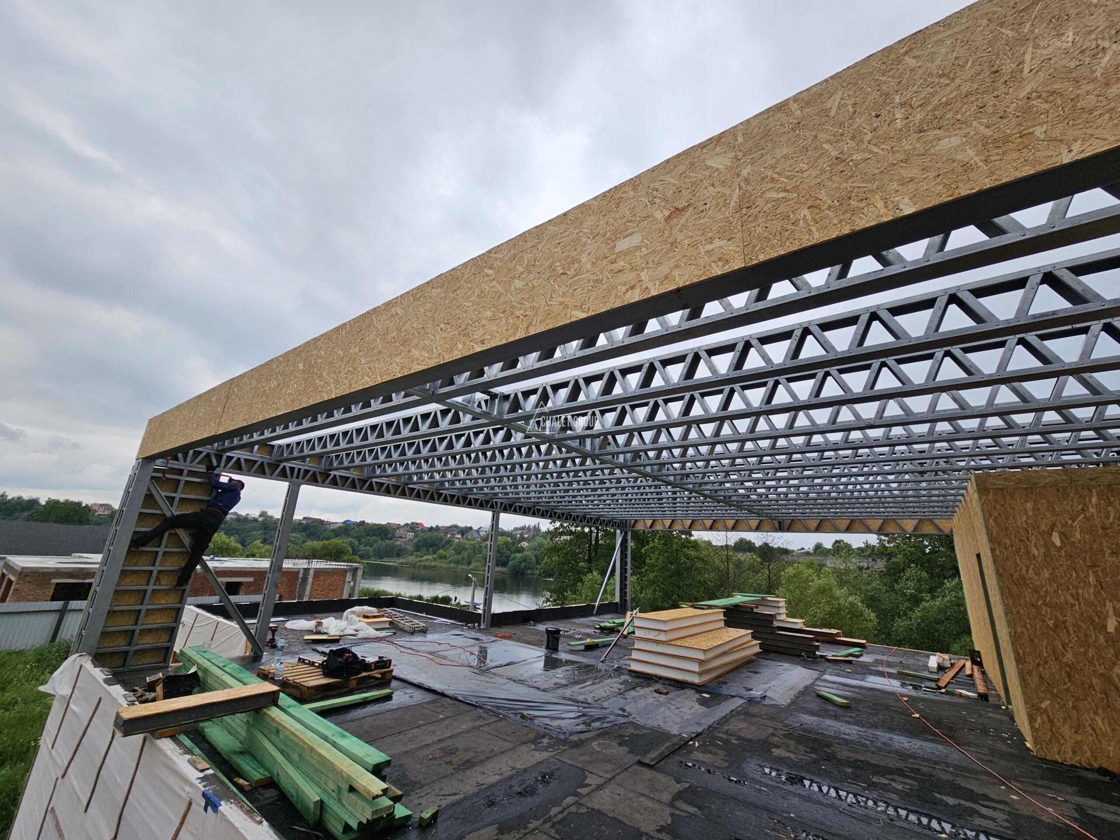
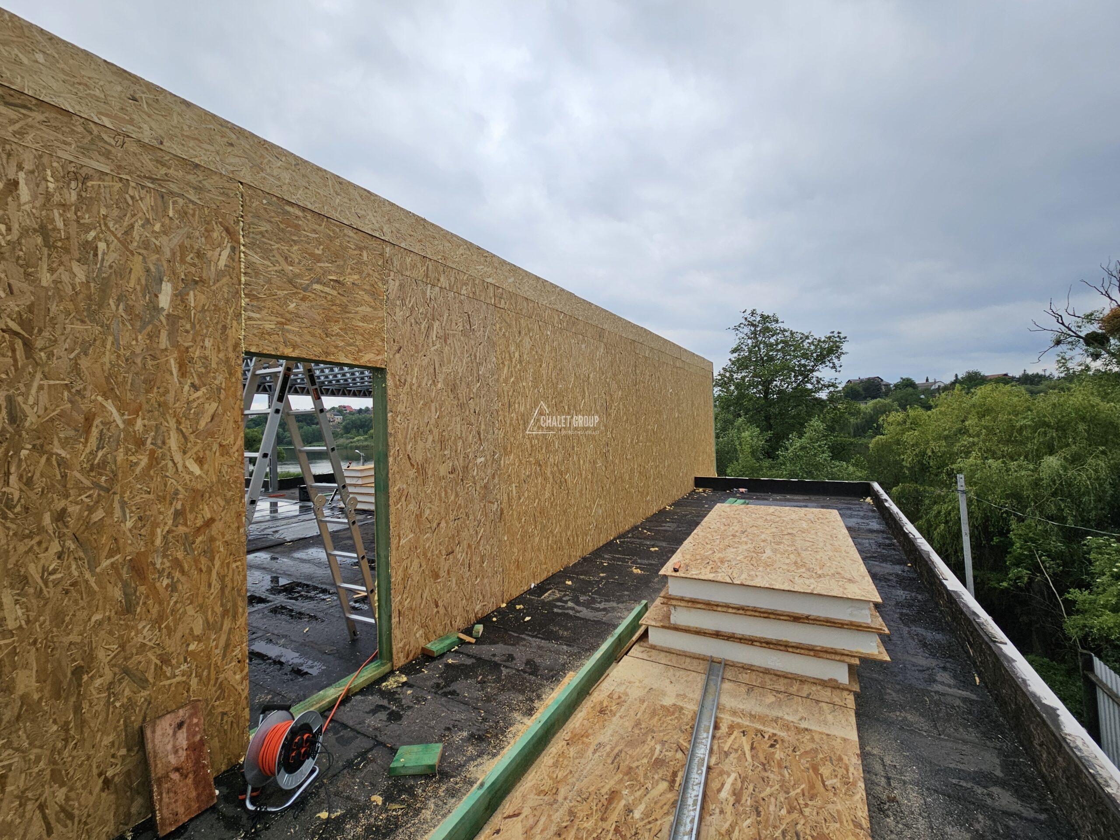
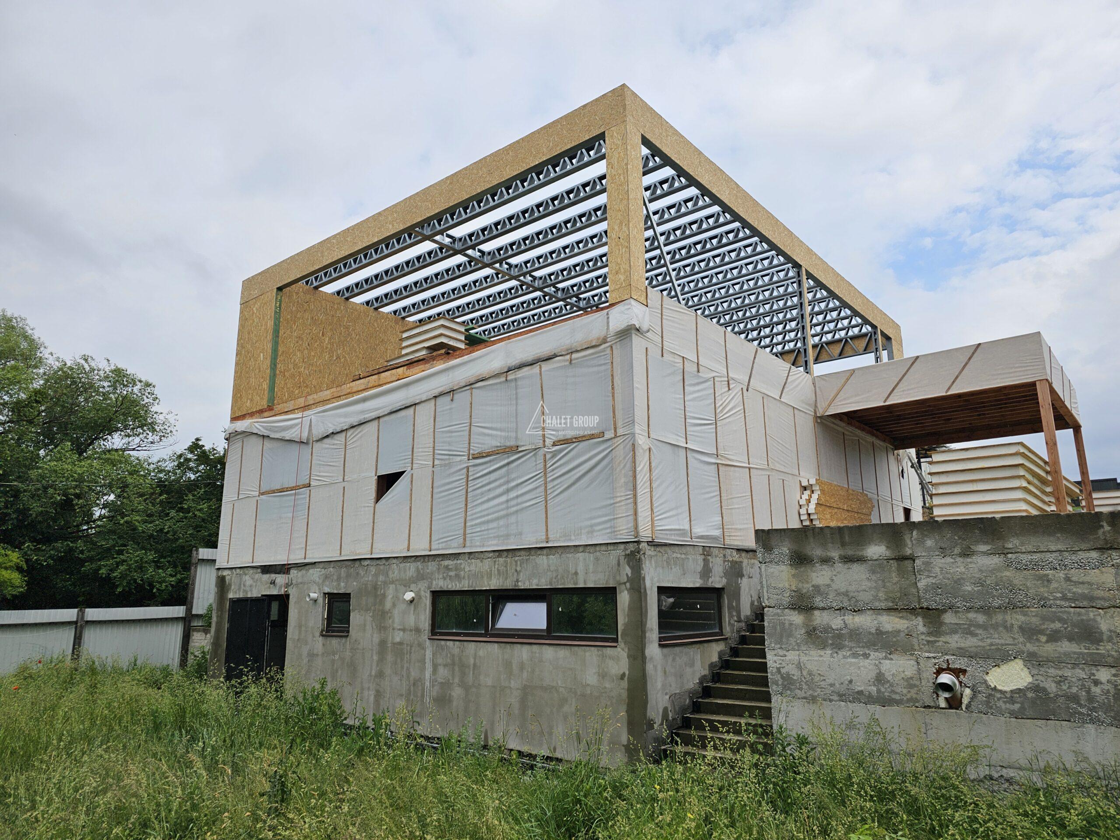
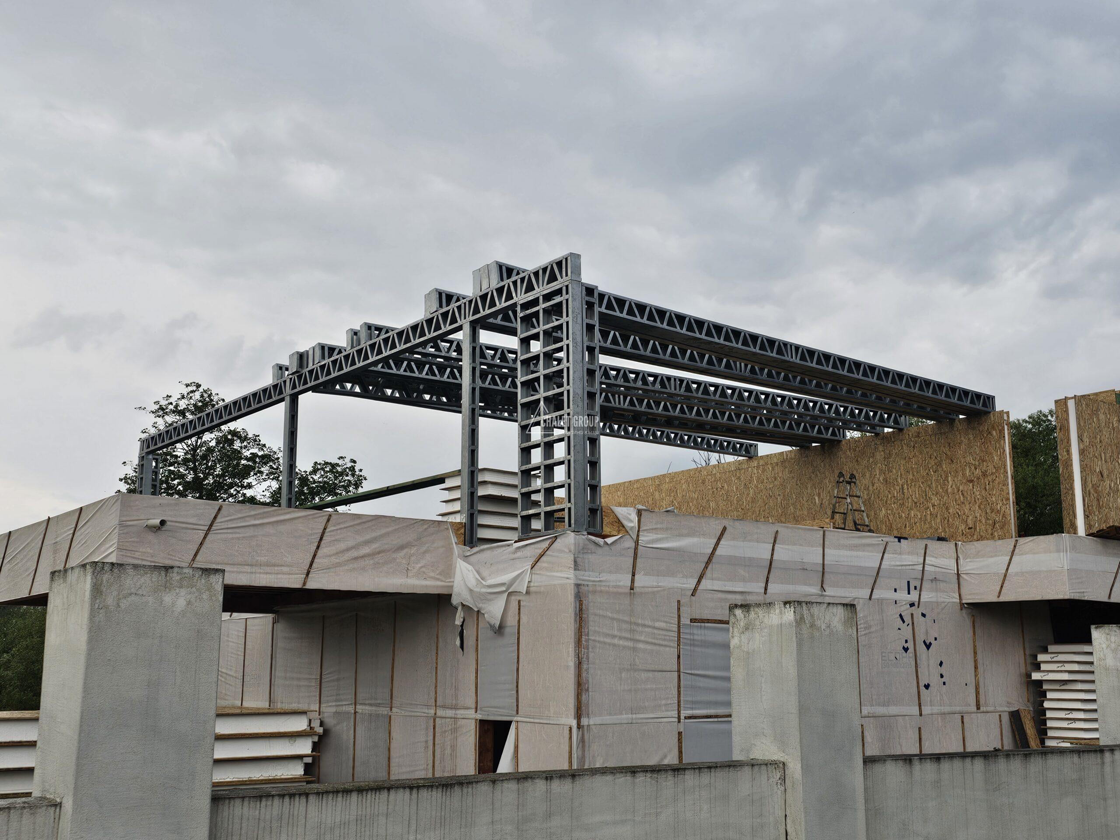
It is implemented roof with supporting structure made of LSTK (light steel thin-walled structures) with total area 144 m²The project provides high structural stability, precise geometry and long service life, being an excellent solution for both new construction and reconstruction of an existing building.

⭐ Main advantages

High load capacity at low dead weight
Perfect geometry and installation accuracy
Fast execution and minimal load on the building
Excellent snow and wind resistance
Fire resistance and corrosion protection
No twisting, cracking or deformation, typical of wooden structures

🧭 Constructive concept

The roof system is designed with LSTK trusses and supporting profiles, tailored to the snow load and climatic conditions of the region. The construction allows exact compliance with design slopes, without compromising on durability and performance.

🧱 Construction and materials

Supporting structure LSTK – galvanized steel S350GD, Zn275
Roof trusses and ribs manufactured according to project
Underroof membrane with high vapor permeability
Thermal insulation 200-300 mm (mineral wool – optional)
Counter grate and grate – metal system
Roofing of choice – metal tiles, click-flange, bitumen tiles or other type

🔌 Engineering and functional solutions

The design allows easy integration of:

  • roof windows

  • solar and photovoltaic systems

  • hidden gutters and linings

  • ventilation and chimney elements

⏱️ Deadlines and execution

  • Design: 1-2 weeks

  • Production of the LSTK structure: 5-7 business days

  • Installation of the roof structure: 5-10 business days, depending on the complexity

🚚 Delivery and installation

It is provided delivery to the site in Pleven, as well as professional installation by a specialized team. An installation supervisor is also possible when working with local contractors.

📩 We can install such a roof for you too

This roof with LSTK construction is realized object, which we can repeat or adapt to your project. We offer individual design solution, offer and complete technical documentation for safe and long-lasting performance.

Characteristics

Floor

1

Thermal insulation

stone wool

Roof

Profiled sheet metal 0.45mm Gloss

External cladding

plaster

Complete set

Packages

🔹 Basic equipment - metal construction (LSTK)

This option is suitable for investors and clients who wish to organize the finishing activities themselves.

Includes:

  • load-bearing metal LSTK structure (walls, columns, beams, roof system)

  • galvanized steel profiles with long service life

  • installation of the structure on the site

Does not include:

  • roof covering

  • retaining walls

  • installations and finishing works

The advantage of the basic configuration is maximum flexibility and budget optimization.

🔹 Standard equipment

The most preferred option for prefabricated metal structure houses, which provides an excellent balance between price and finish.

Includes:

  • metal LSTK construction

  • roofing system and roof covering

  • exterior windows and entrance doors

  • internal electrical and plumbing installations

  • plasterboard on walls and ceilings

Does not include:

  • screeds

  • finishing flooring

  • lighting fixtures

This package allows the customer to customize the interior according to their taste and budget.

🔹 Complete set "Turnkey"

Full completion of the building and readiness for immediate use.

Includes:

  • all standard activities

  • floor screeds and flooring

  • painting and decorative coatings

  • sanitary equipment

  • lighting and final electrical installation works

  • facade finishing

  • commissioning

The turnkey prefabricated house is the optimal solution for clients looking for convenience, security, and time savings.

LATEST ARTICLES

How our LSTK construction works – technology, layers and advantages

Modern construction in Bulgaria is increasingly moving towards energy-efficient, fast and reliable solutions, with one of the most preferred being the construction of houses from light steel structures (LSTS). This technology combines precision, strength and durability, while offering excellent living comfort. In this article, we will take a detailed look at how our structure works, what layers it includes […]

How we build houses from LSTK – a detailed process from project to finished home

Building a house using LSTK technology (light steel thin-walled construction) is a modern, fast and high-tech process. At Chalet Group, we follow clearly structured stages that allow us to guarantee quality, precision and control of every detail. 📦 Stage 1: Design and production of the structure It all starts with the project. Based on the architectural plan, a structural design is prepared […]

Construction LSTK

LSTC (light steel thin-walled structures) technology, surpassing all traditional building systems in its innovative approach. The system is a modern high-tech solution developed for fast, safe and energy-efficient construction. In general, LSTC is galvanized steel, which is not subject to rotting, has superiority in earthquakes, a lifetime guarantee of the structure and full fire resistance. The result is a stable building […]

Advantages of metal prefabricated houses – modern, fast and energy-efficient construction

Advantages of metal prefabricated houses – modern, fast and energy-efficient construction The advantages of metal prefabricated houses are a topic that is increasingly of interest to both private clients and investors in residential construction. Thanks to the technology of lightweight steel thin-walled structures (LSTK), this type of house offers a combination of fast assembly, high precision, durability and excellent energy efficiency. […]

DO YOU HAVE ADDITIONAL QUESTIONS?

You have questions about the necessary documents and construction technology! Or need help choosing materials? Leave your inquiry and we will contact you!