
Project description
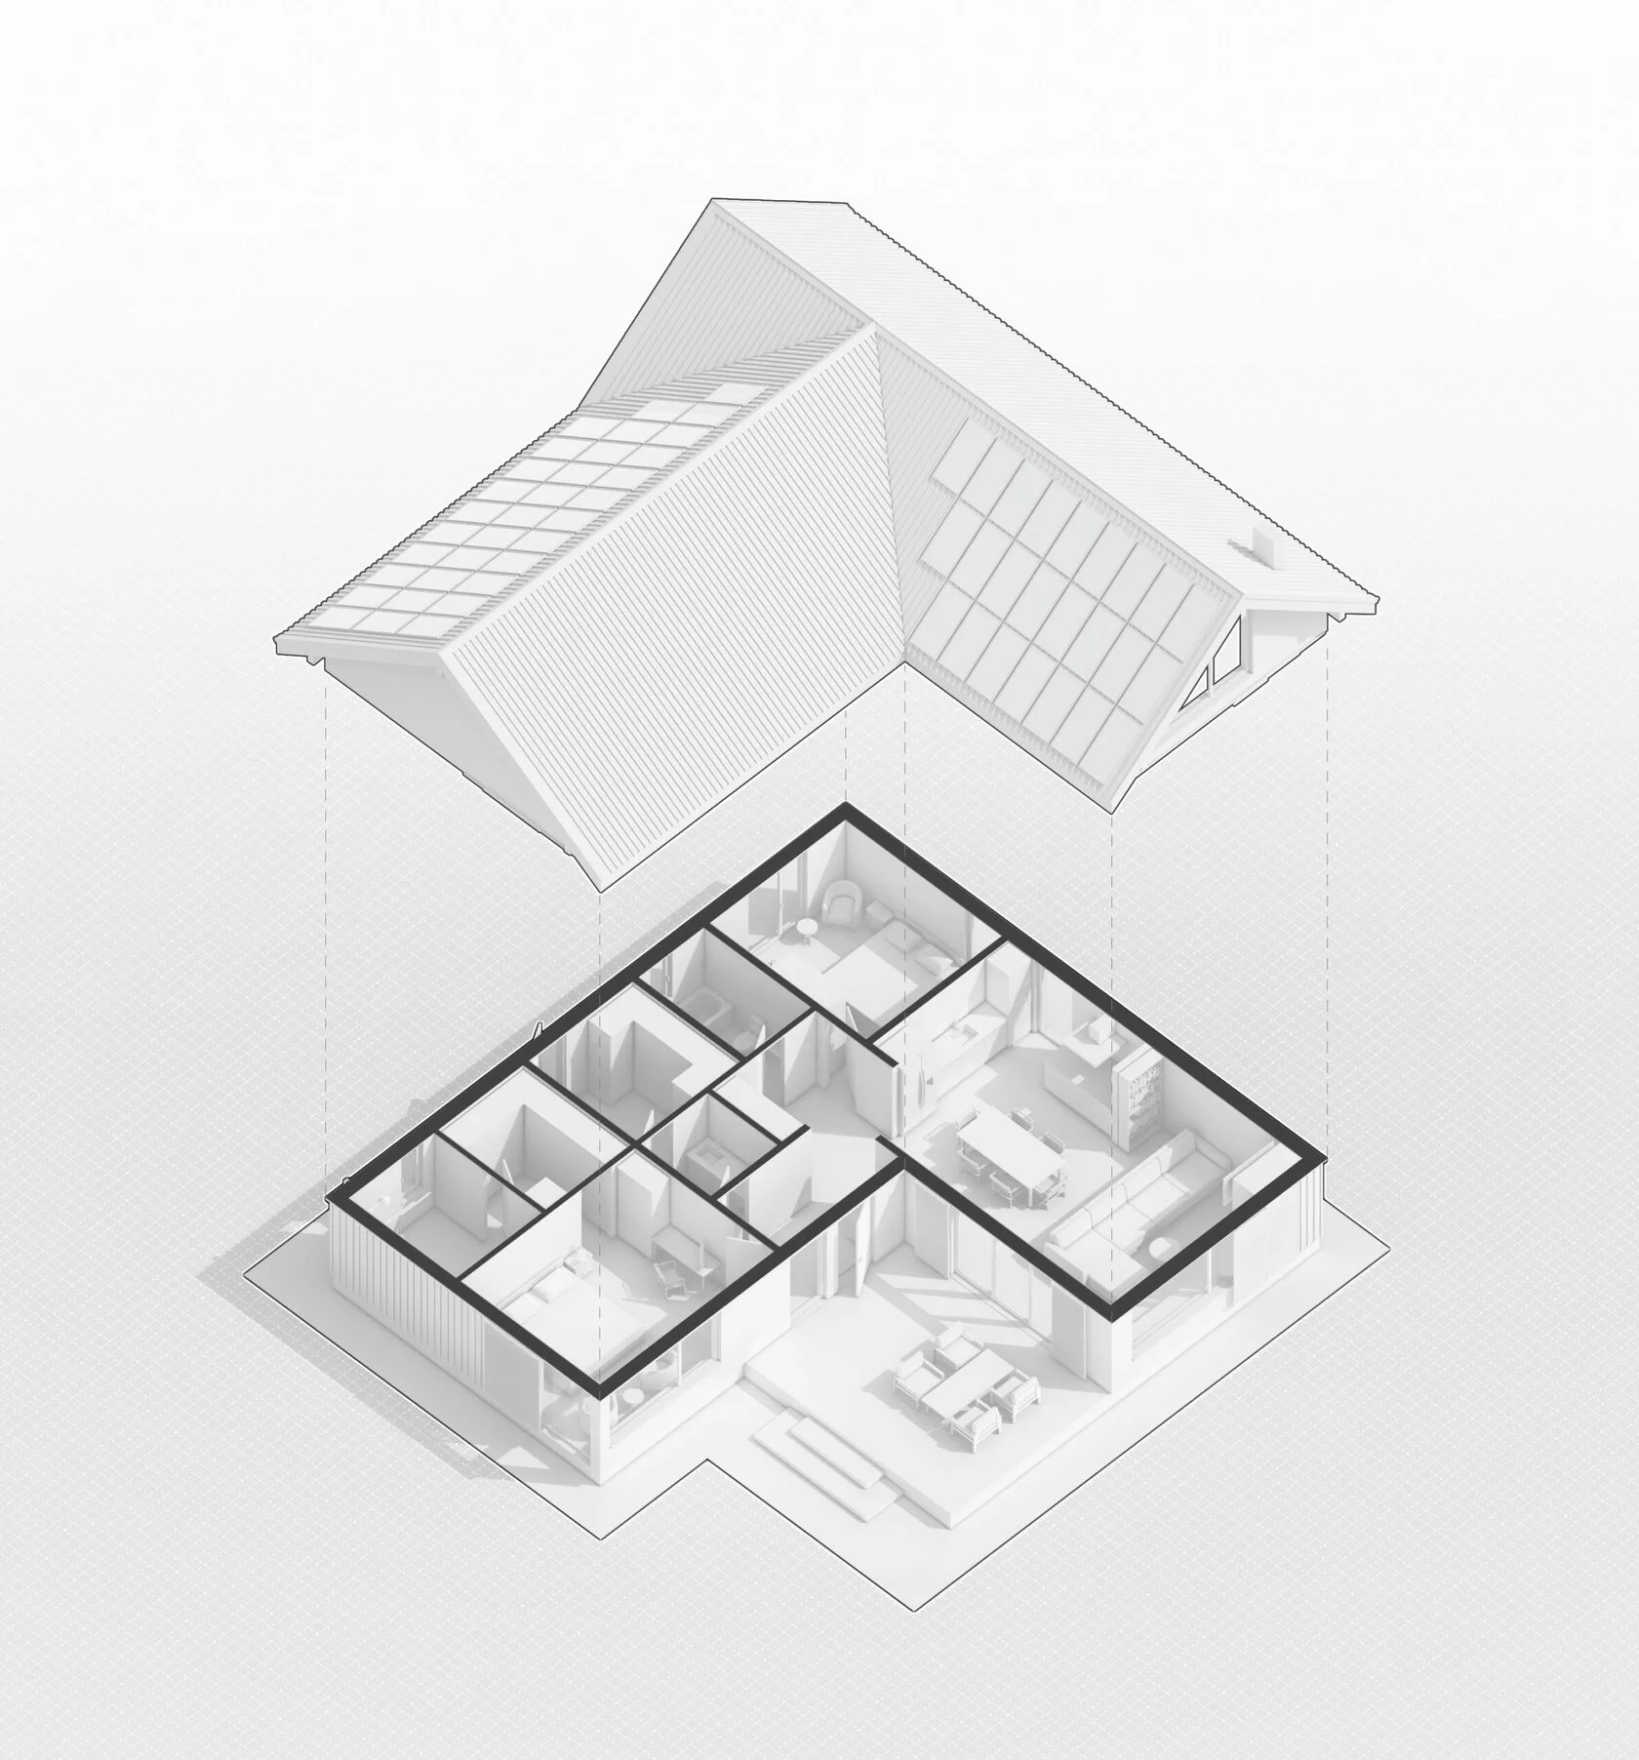
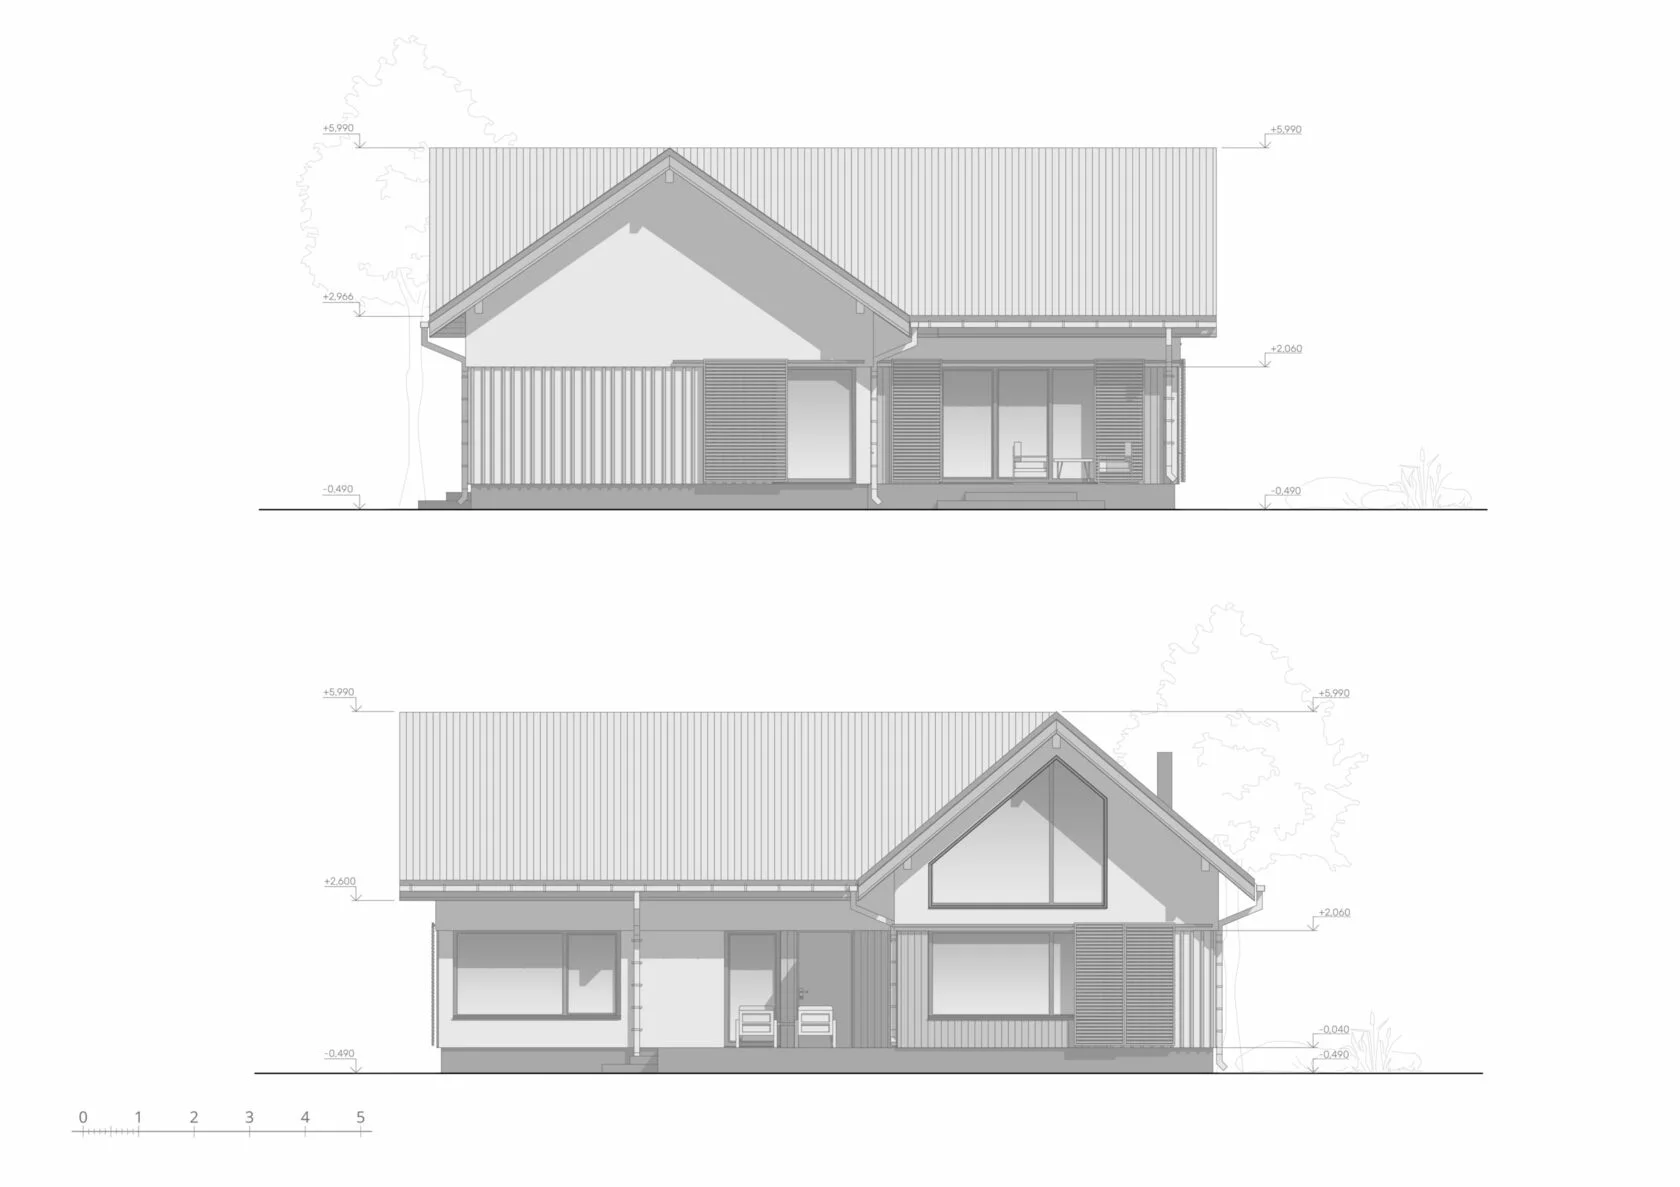
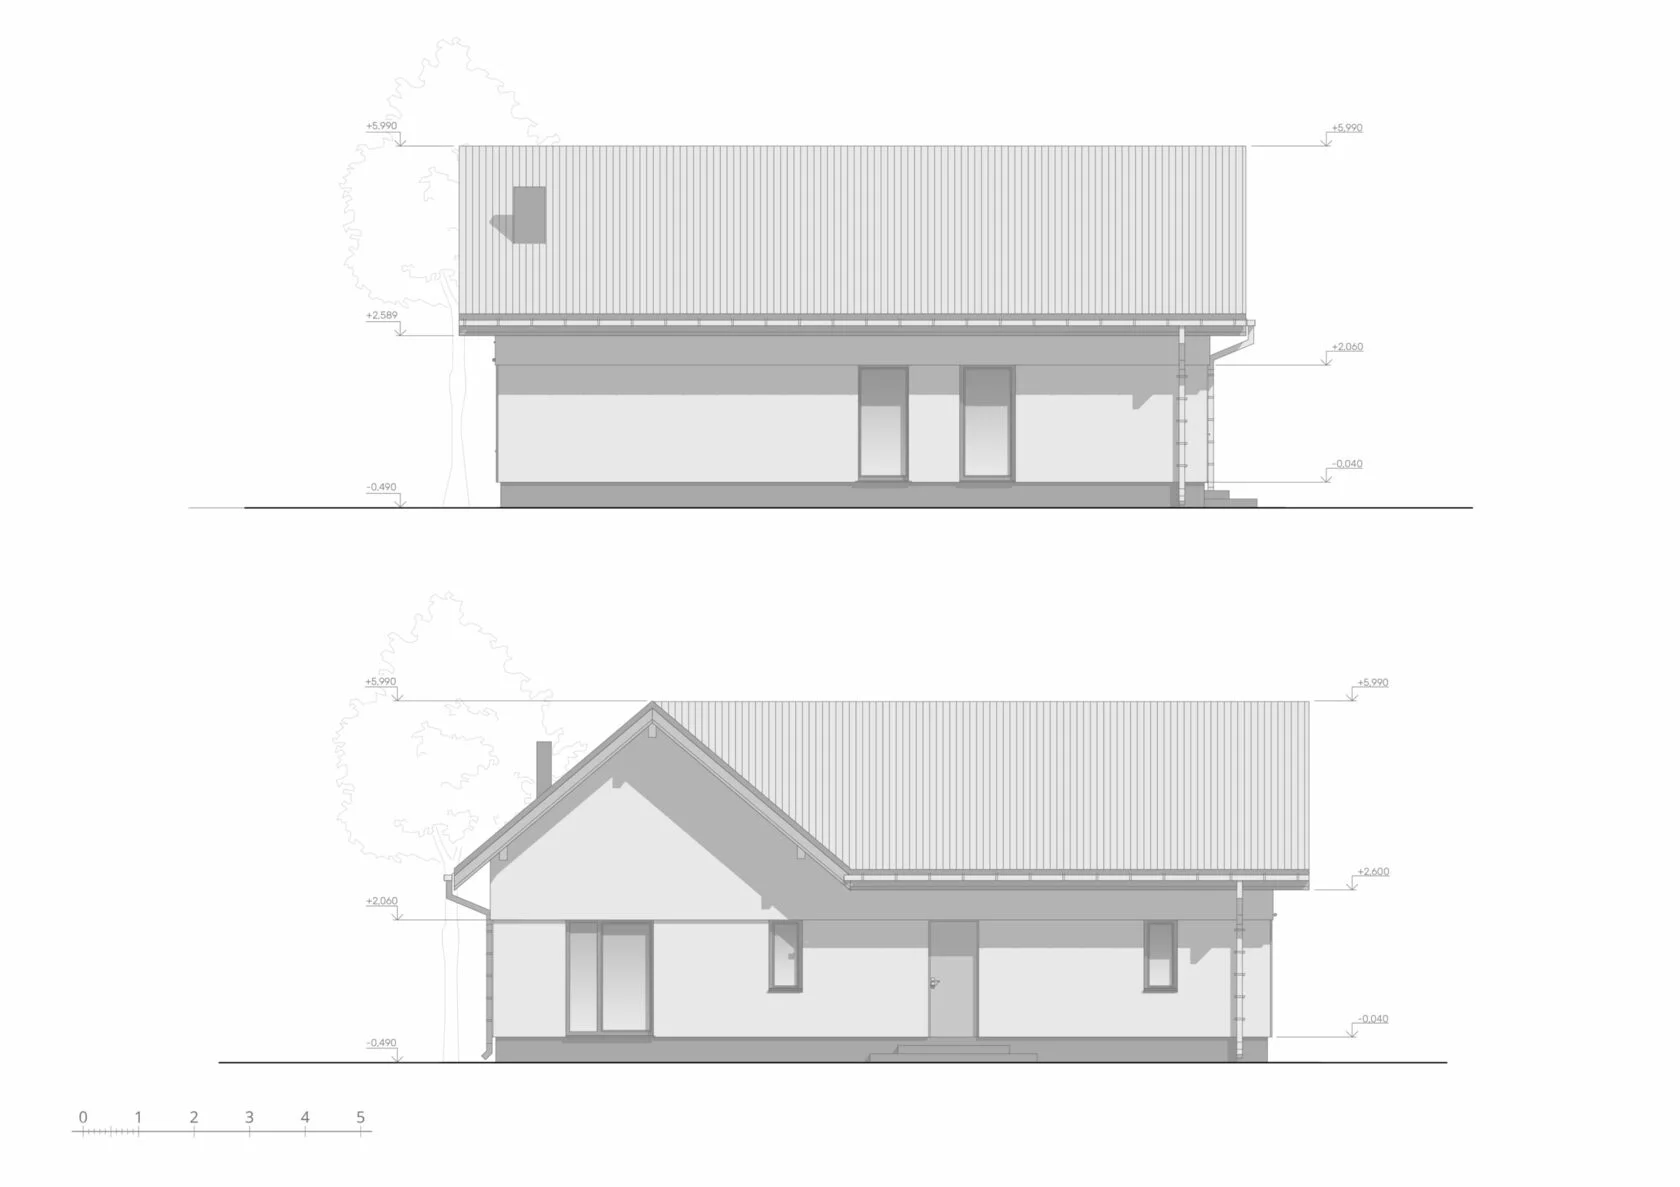
Two-story house made of LSTK - 153 sq m with a roof made of retro Bilka panels
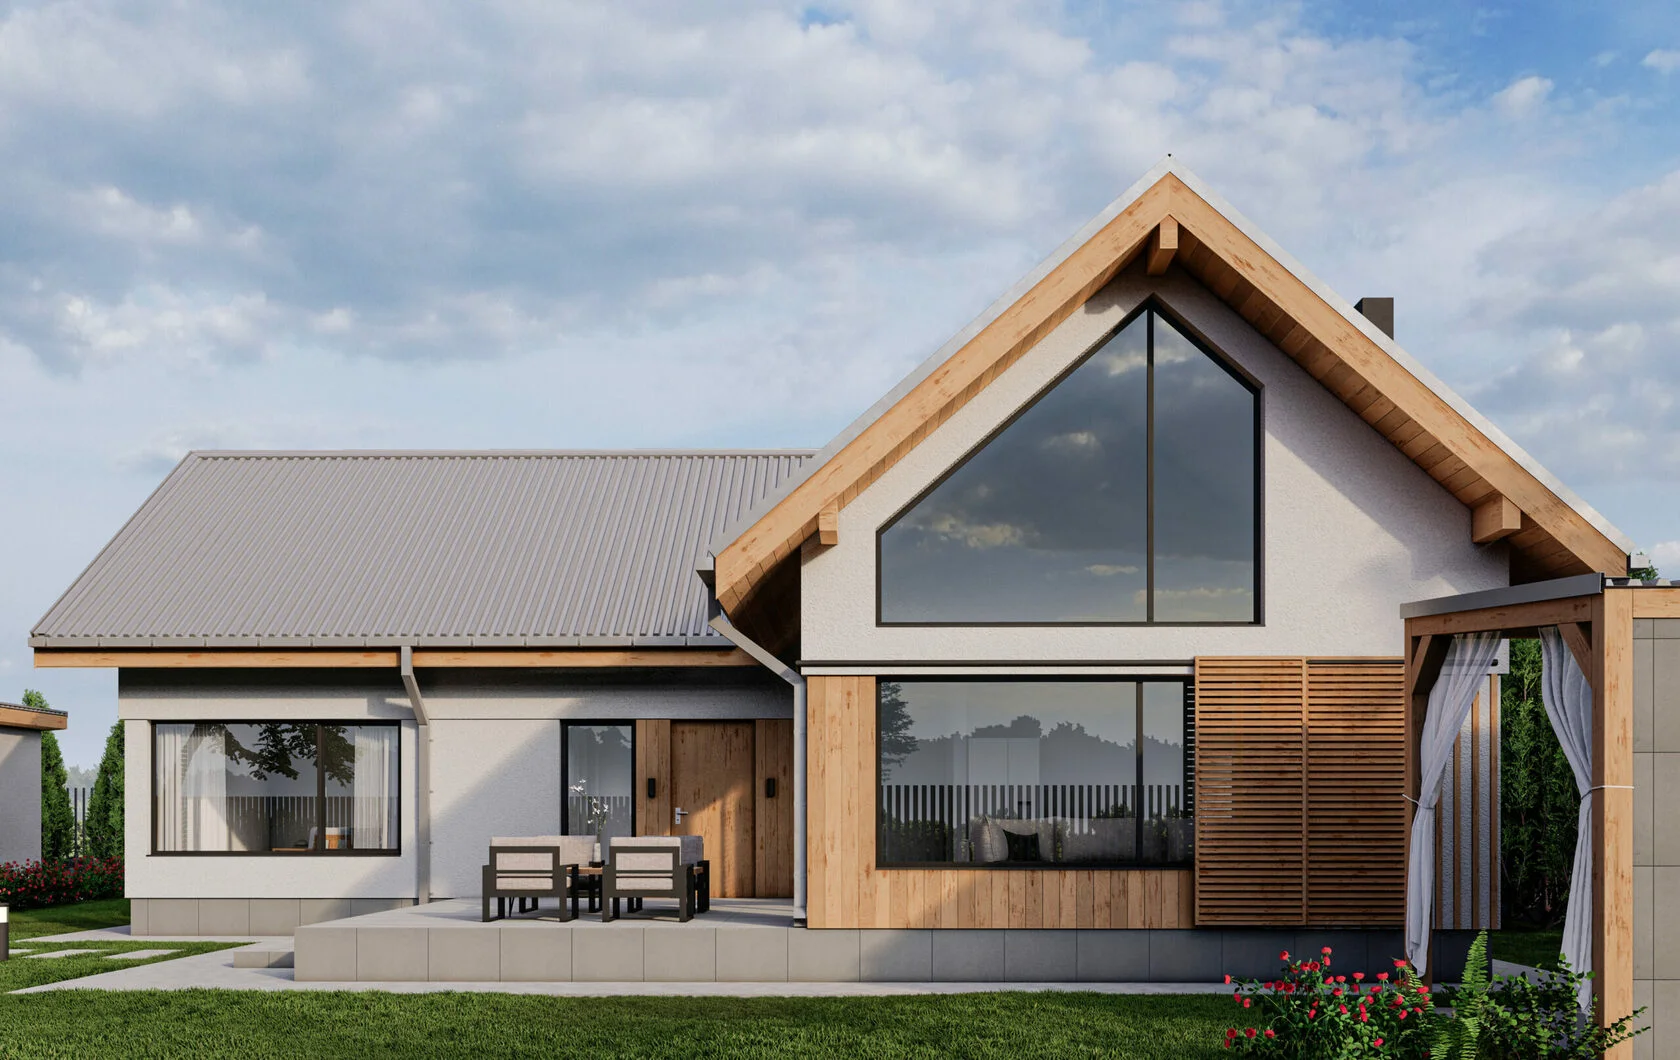
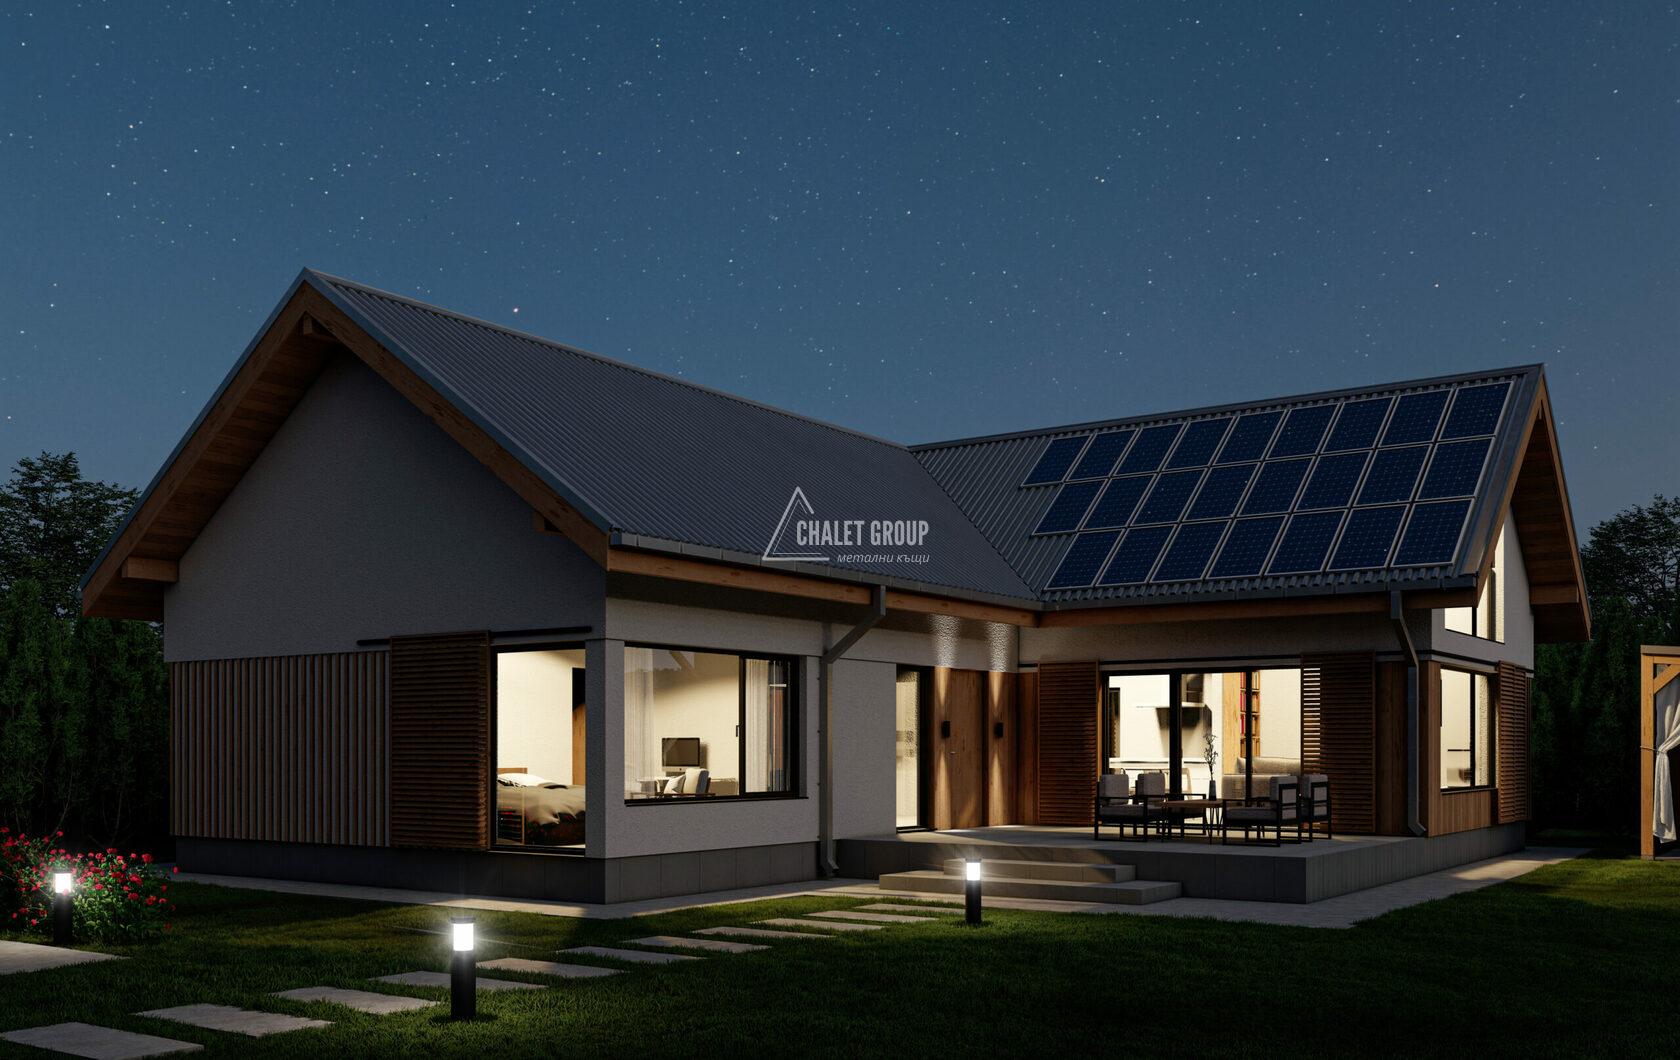
We present to you a modern project of a two-story house with a total built-up area of 153 sq.m, built using the LSTK technology (light steel thin-walled construction). The home combines a modern vision, high energy efficiency and reliability, and is designed for comfortable year-round living.
Construction and foundation
The building is built on a monolithic foundation, which guarantees stability and durability of the entire structure. The supporting system is made of galvanized steel profiles with high strength, ensuring precision during installation, load resistance and excellent geometry of the building. LSTK technology allows for fast construction and strict quality control at every stage.
Roofing system
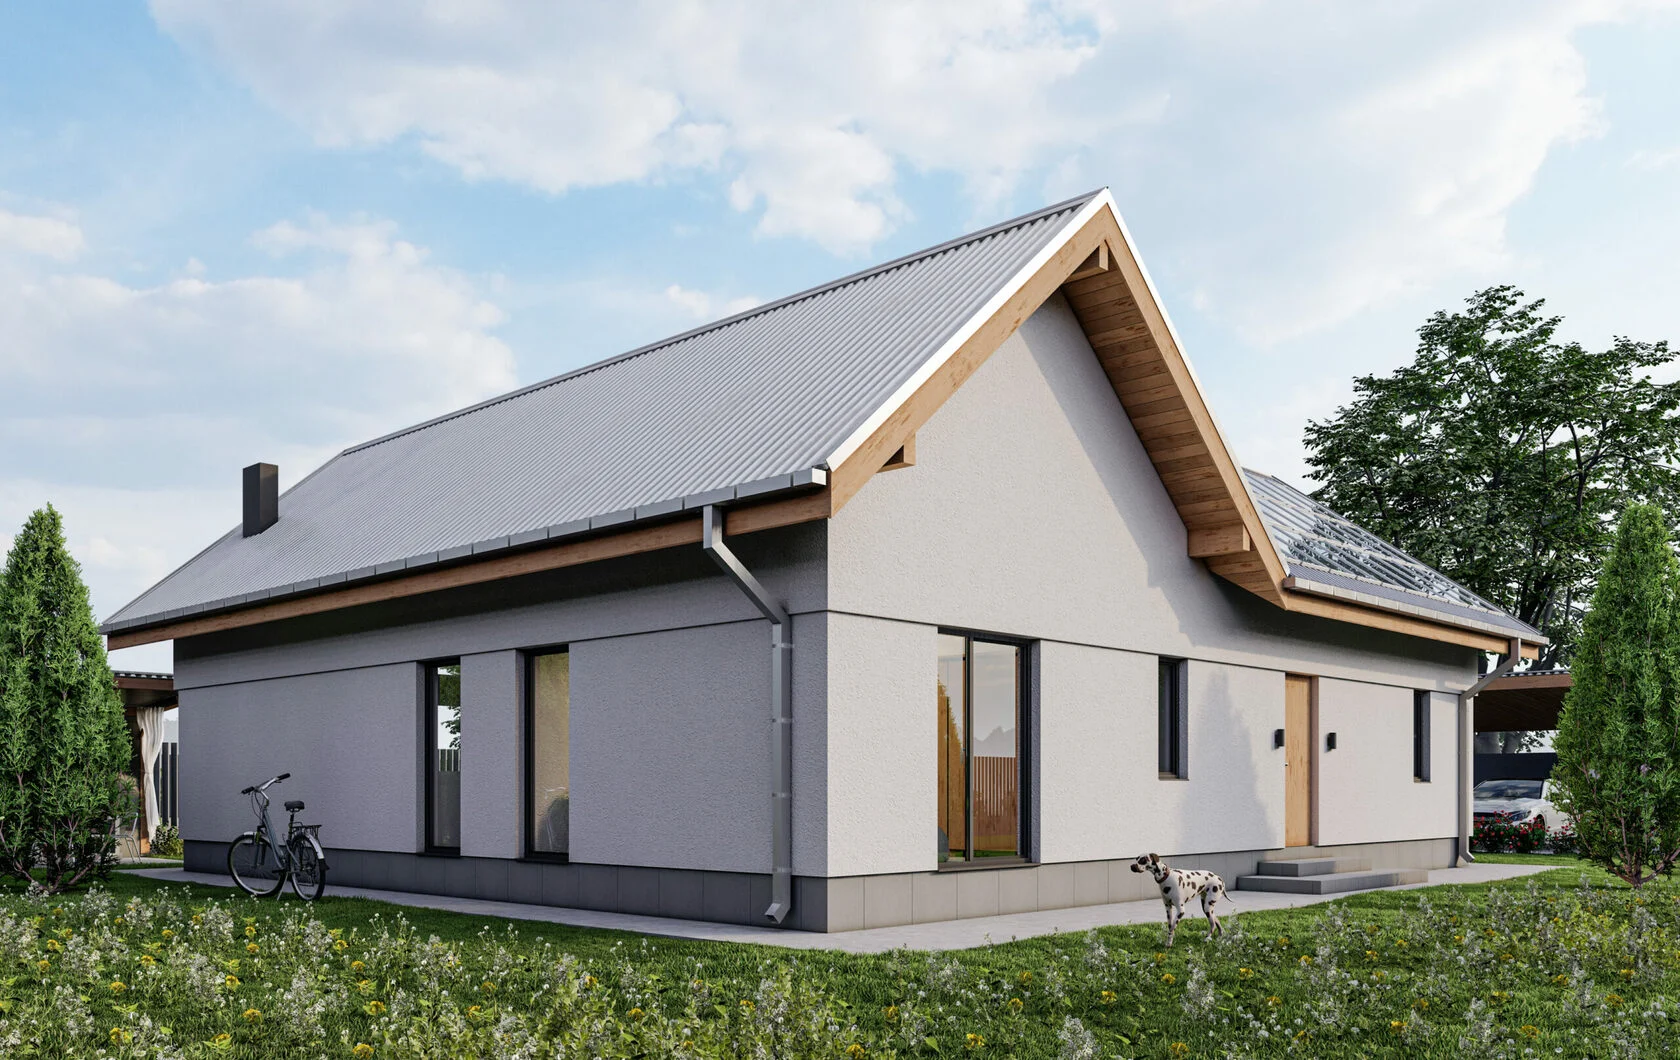
The roof is made of 0.5 mm thick Bilka retro panels – a modern solution with a clean look, similar to hipped roofs. This type of covering is characterized by high resistance to weather influences, long service life and minimal maintenance. The system allows for secure installation and excellent waterproofing, which guarantees reliability in all climatic conditions.
Facade and exterior cladding
The exterior of the house combines siding and plaster, creating a modern and balanced architectural style. The siding provides additional protection and durability, while the plaster gives a finished and elegant look. The combination allows for a variety of design solutions and an individual approach to the facade.
Heat and sound insulation
Stone wool is used for insulation, which provides excellent thermal insulation characteristics and maintains an optimal indoor climate throughout all seasons. The material has a high degree of noise insulation and is non-combustible, which increases safety and comfort in the home.
Advantages of LSTK construction
* Fast and efficient construction
* High accuracy and quality of performance
* Lightweight but extremely sturdy construction
* Resistance to moisture, corrosion and biological influences
* Excellent energy efficiency
* Flexibility in design and interior layout
Functionality and distribution
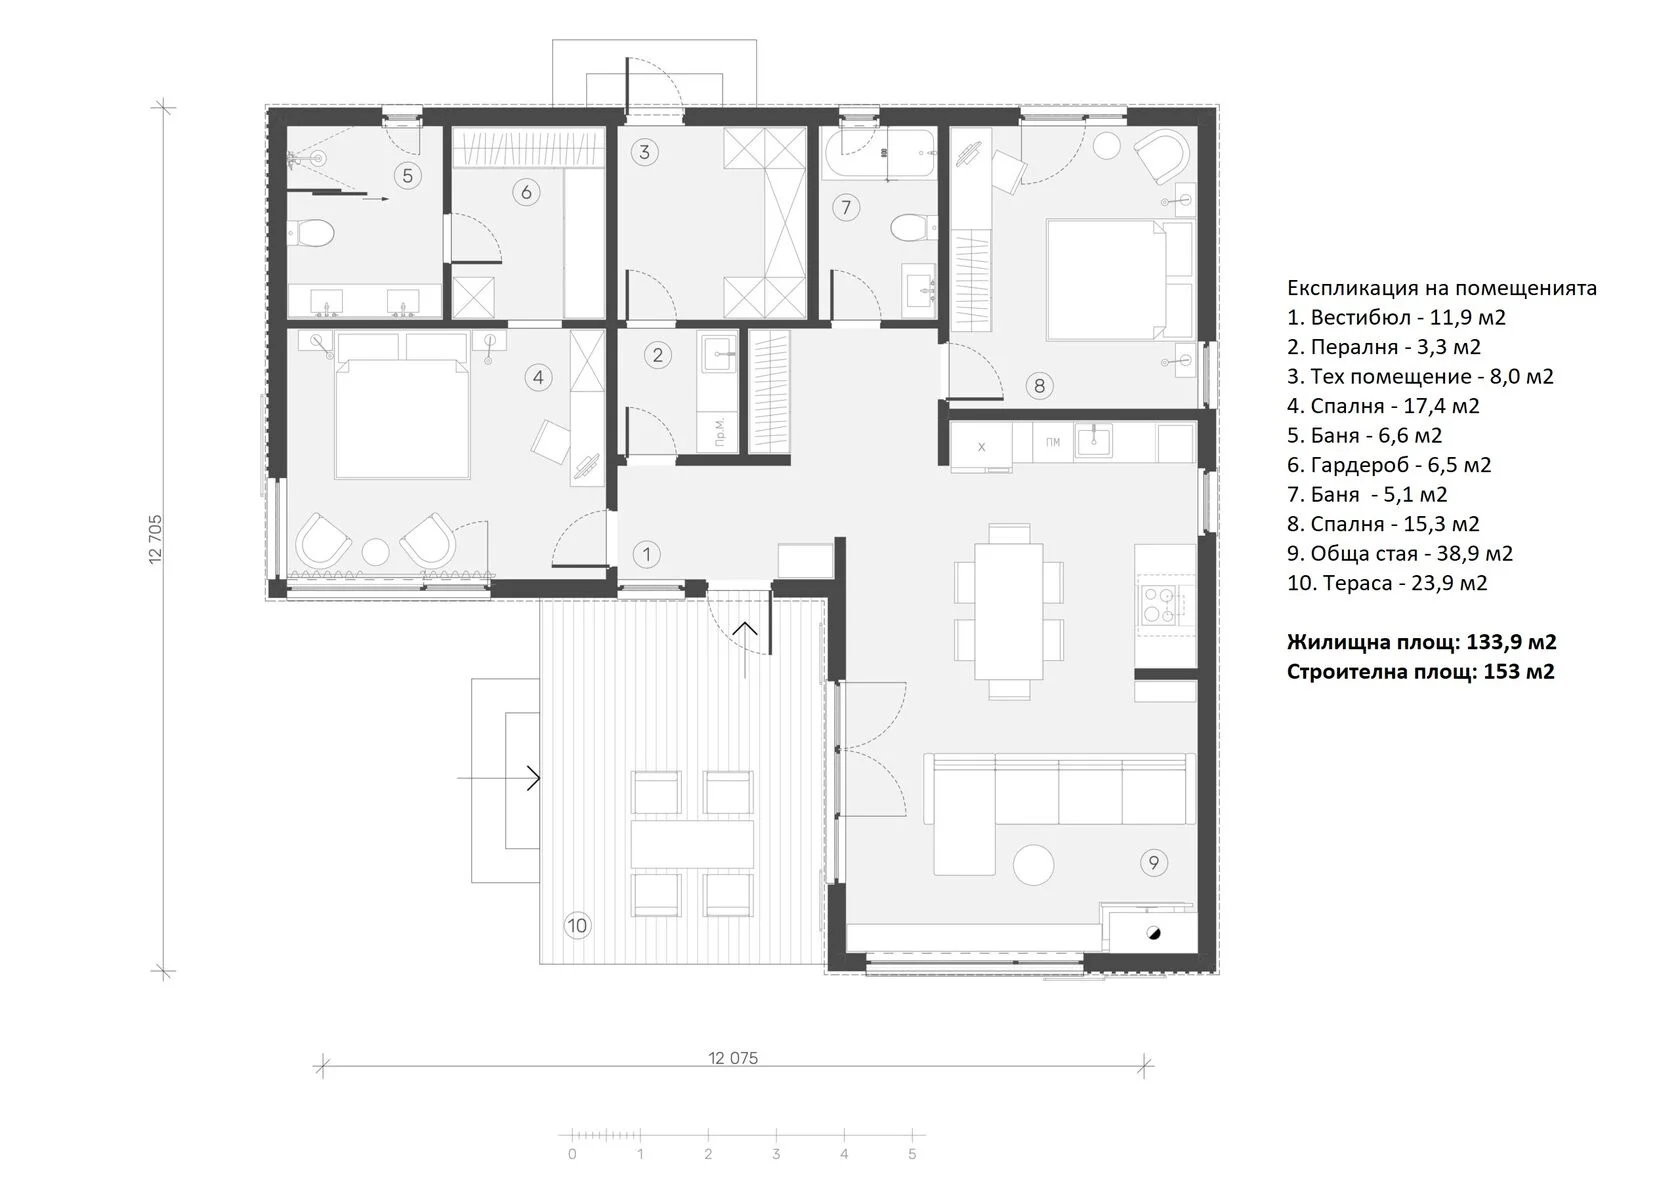
The two-story layout allows for a clear separation of the living and sleeping areas. On the first floor, a spacious living room with a kitchen and dining room, a bathroom and technical areas can be located, and on the second floor - bedrooms, bathrooms and wardrobes. The project can be fully adapted to the client's needs.
Additional options
The house allows for the integration of a number of additional solutions such as: solar systems, skylights, terraces, sheds, ventilated facades and other architectural elements that increase the comfort and value of the property.


