
Project description
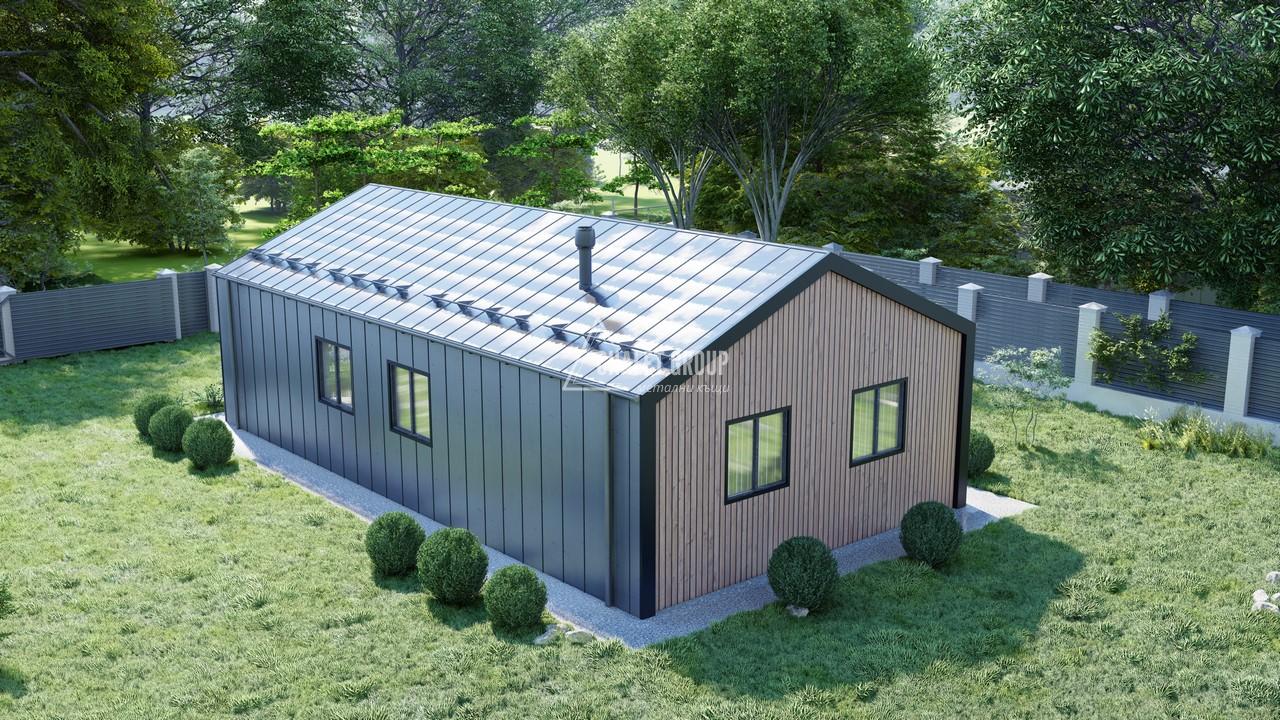
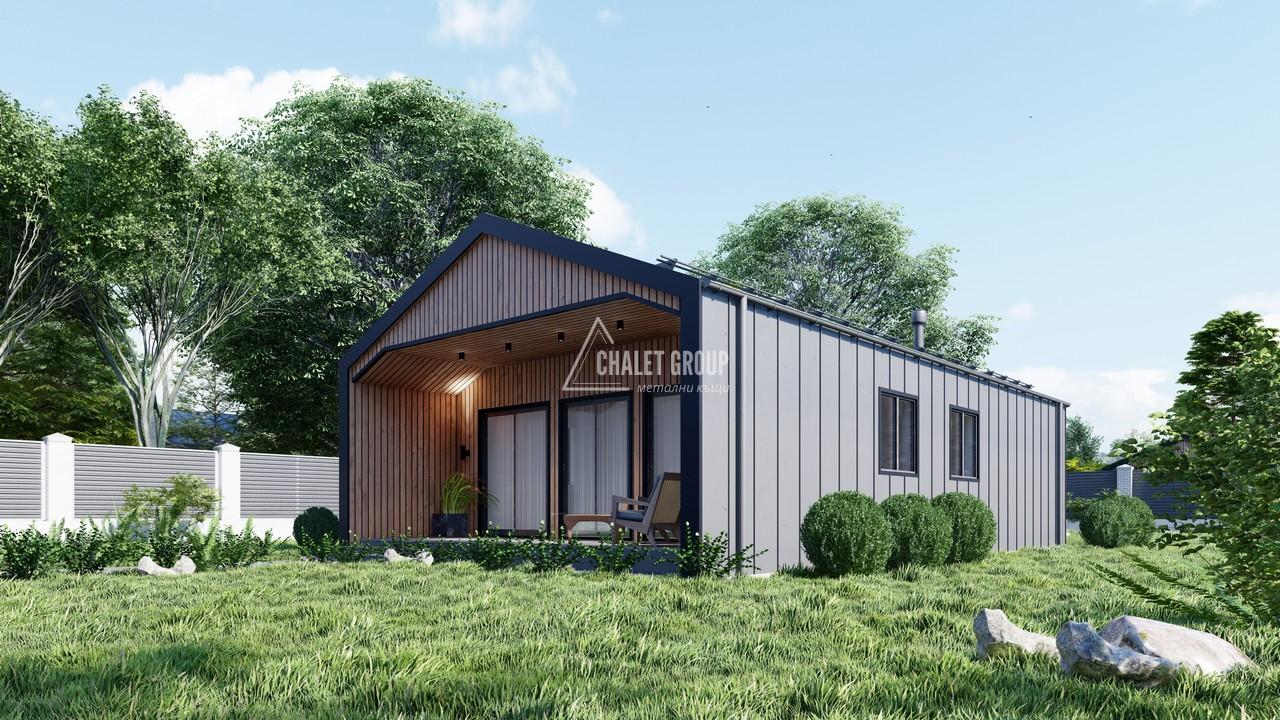
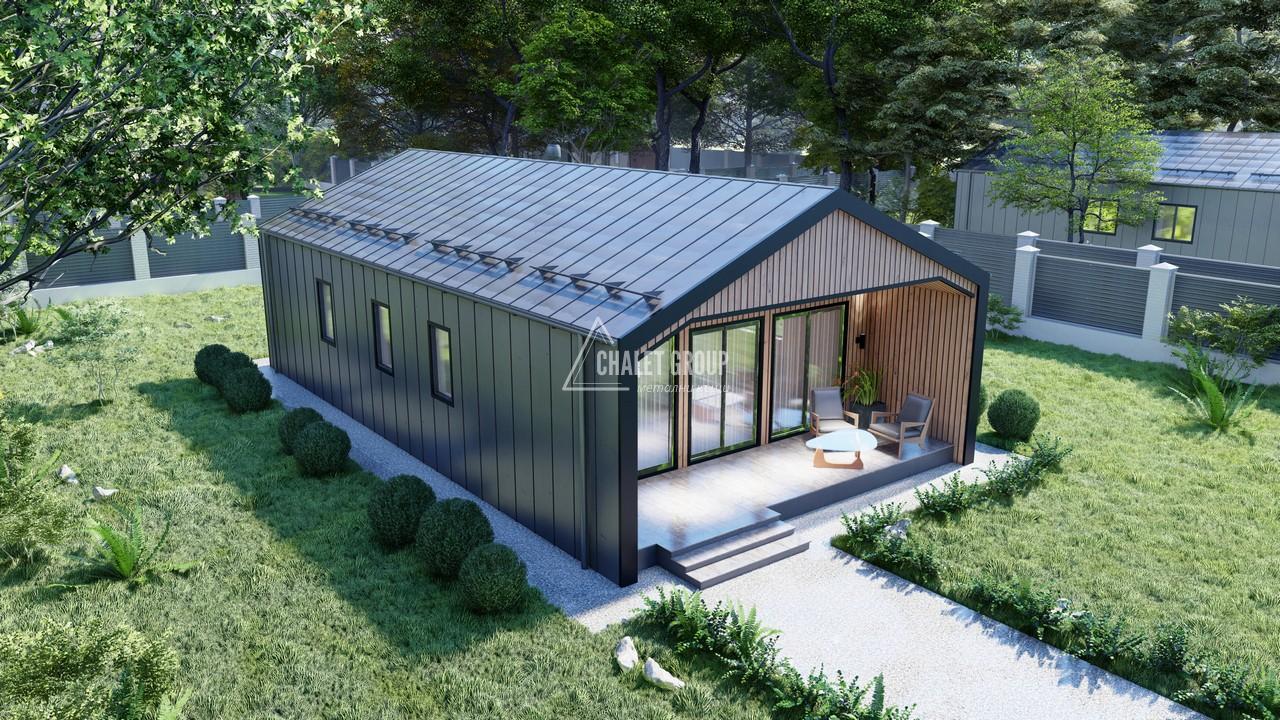
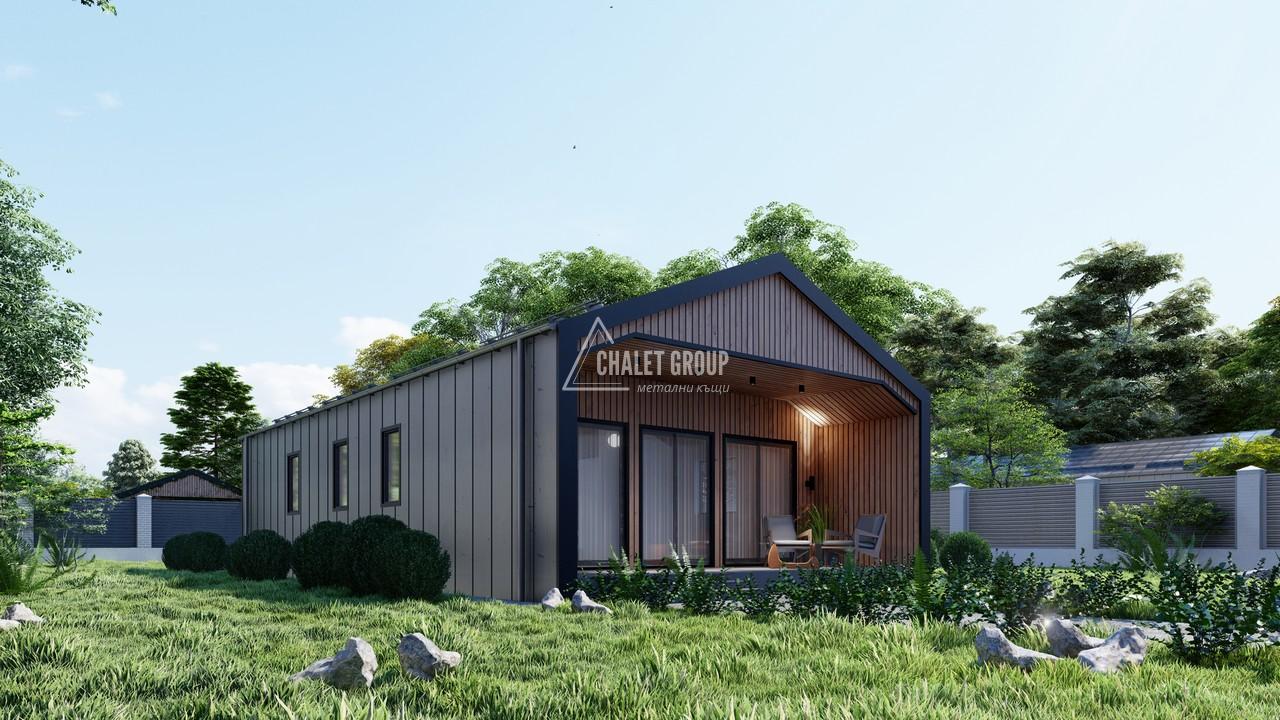
🏡 One-story house made of LSTK – 79 m² functionality and modern comfort
The one-story house made of LSTK with an area of 79 sq.m is a practical solution for a family home, villa or investment project. The compact area is optimally distributed, without unnecessary spaces, providing comfort and energy efficiency at low operating costs.
📐 Basic parameters
Built-up area: 79 m²
Number of floors: 1 floor
Construction: LSTK (light steel thin-walled profiles)
Intended use: year-round residence
Construction time: 2–3 months
🏠 Sample layout
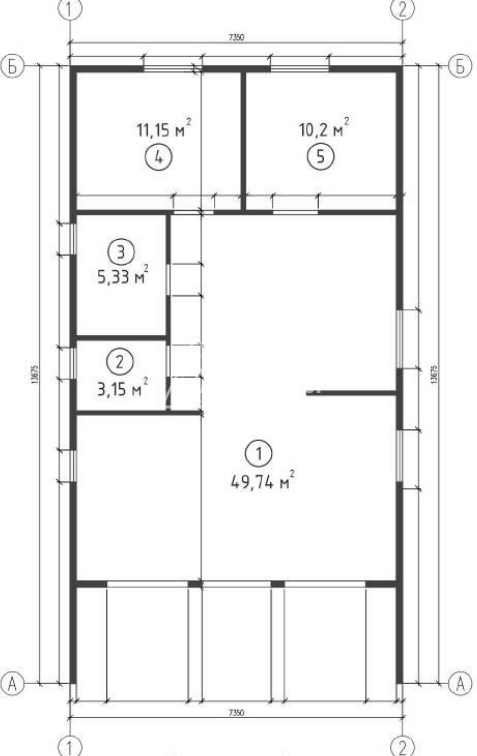
The house is designed with a functional internal organization:
Spacious living room with kitchen and dining room
2 bedrooms
Bathroom with toilet
Hallway / corridor
Technical room
Possibility of a veranda
The layout can be adapted according to the client's requirements and the characteristics of the terrain.
🔩Constructive system
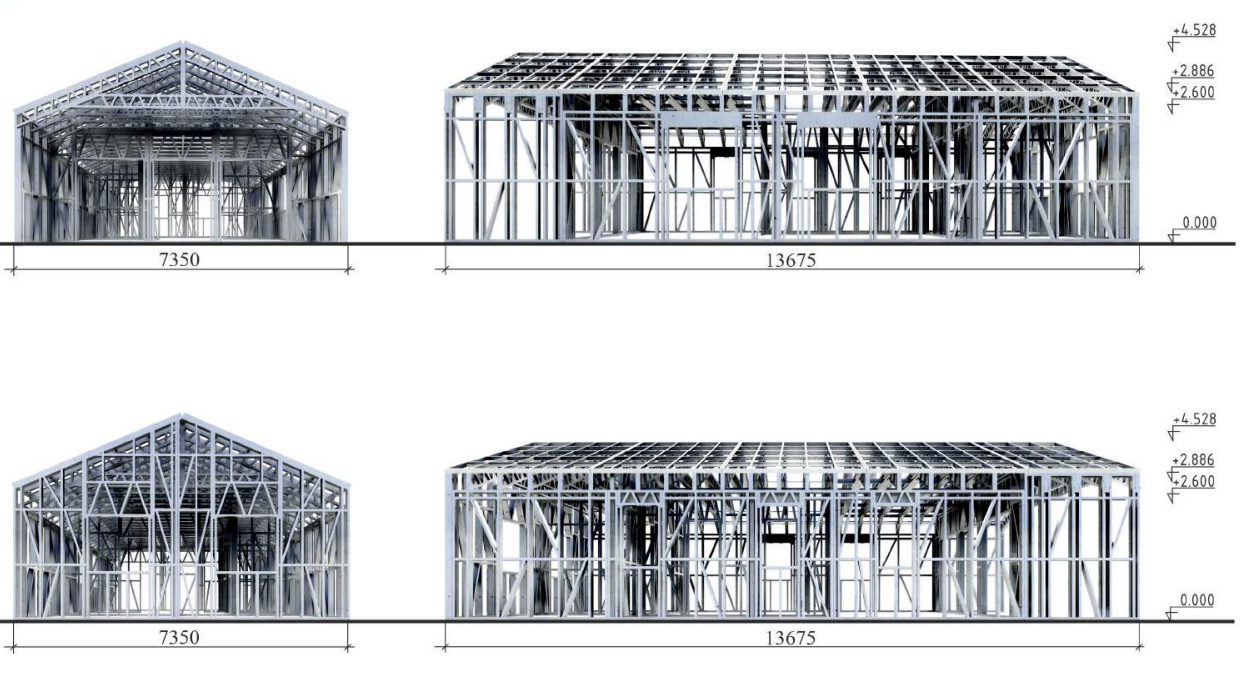
The house is built with a factory-made LSTK structure made of galvanized steel with high profiling accuracy. This guarantees:
High strength and durability
Long service life
All elements are assembled using bolted and screw connections, which ensures precision and quick installation.
🧱 Walls and roof
The standard package includes:
Load-bearing LSTK frame
Thermal insulation made of mineral or stone wool
OSB boards for stability
Vapor barrier and windproof membrane
Facade system of choice – plaster, siding or ventilated facade
Roofing system - double seam
The roof can be pitched or single-pitched, depending on the architectural design.
⚡ Energy efficiency
The 79 m² house from LSTK offers:
Excellent thermal insulation
Reduced heating and cooling costs
Possibility of integrating photovoltaics
High energy efficiency class
🛡 Advantages
Fast construction time
Controlled costs
Moisture and pest resistance
Suitable for year-round living
The one-story house made of LSTK with an area of 79 m² is the ideal solution for people looking for a modern, sustainable and affordable home with optimal interior layout.


