
House 202m²

Project description

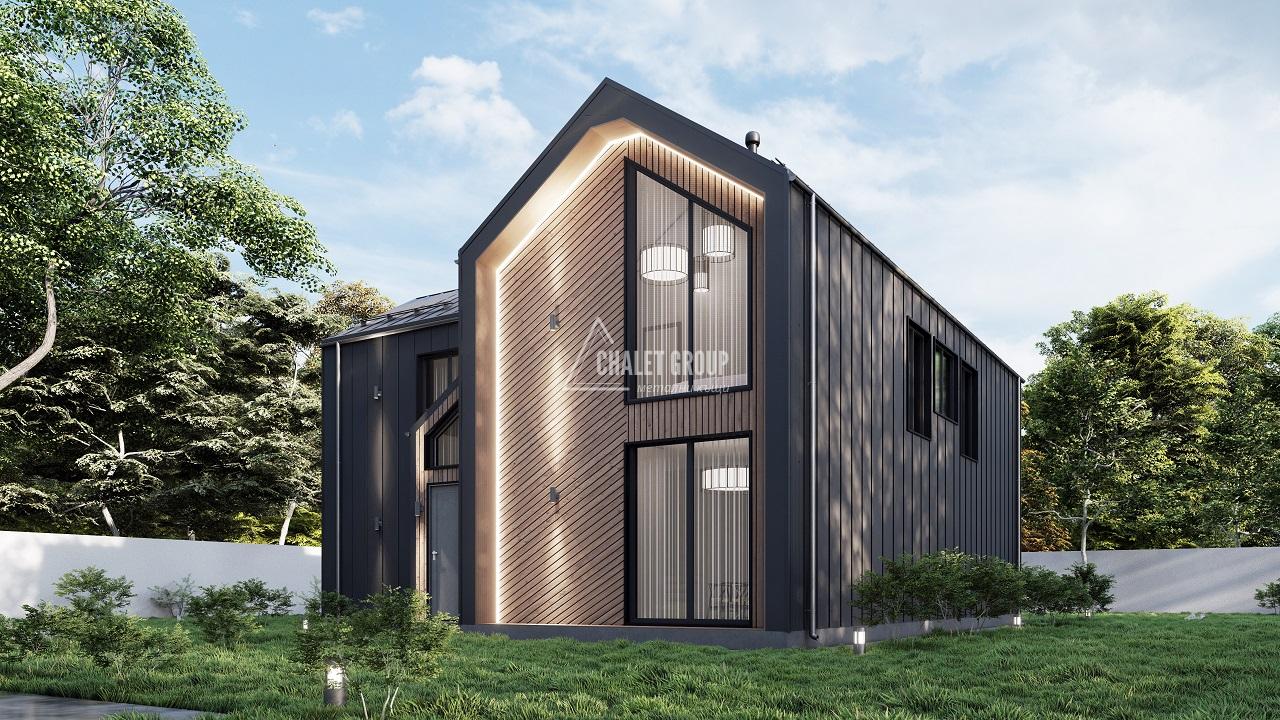
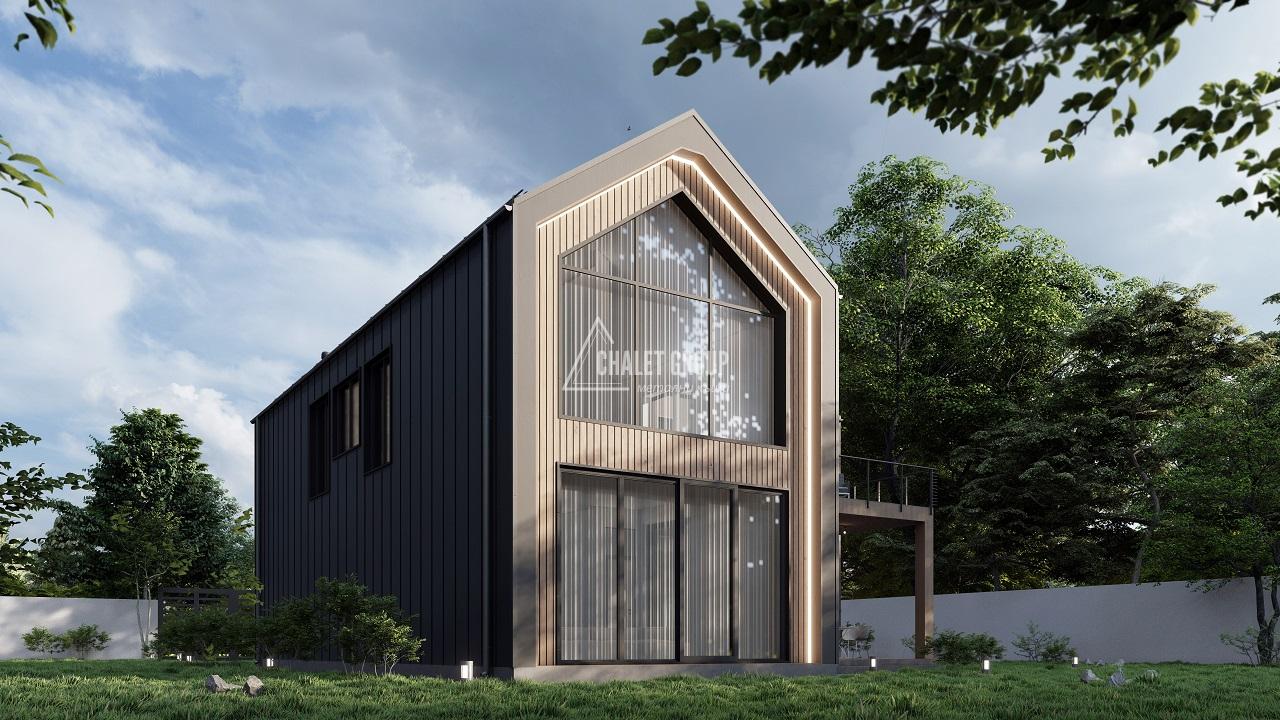
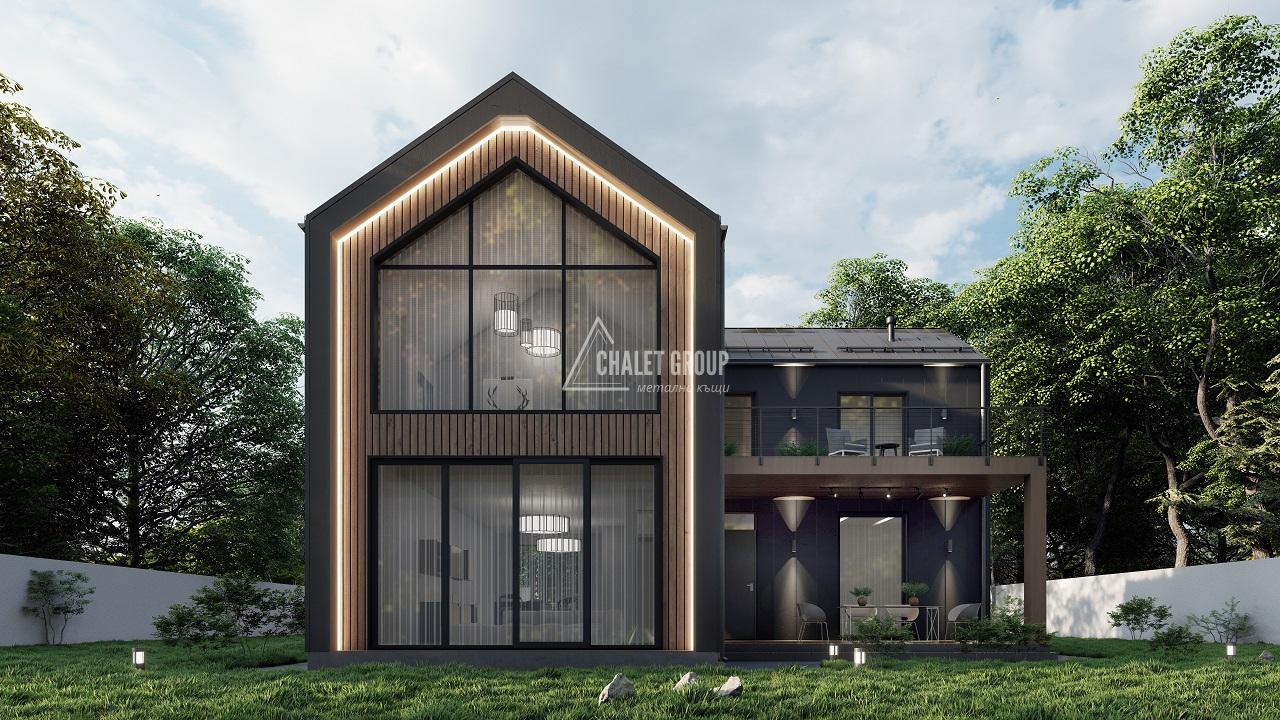
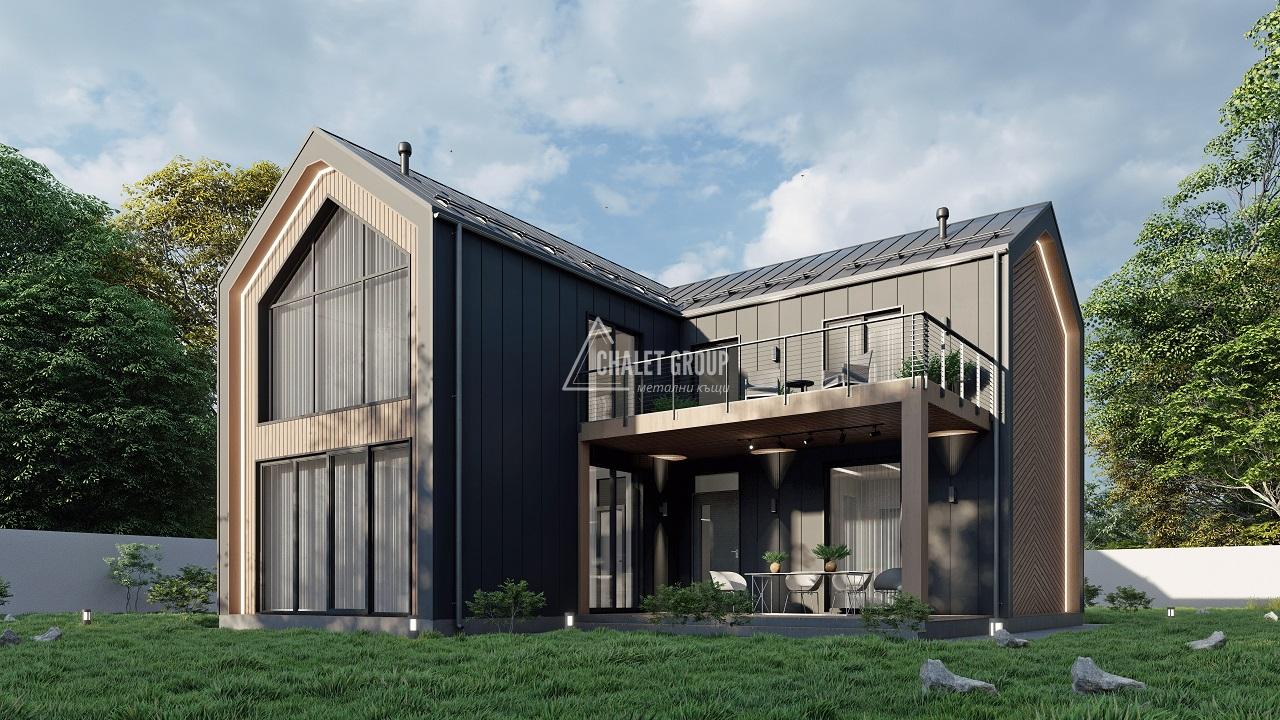
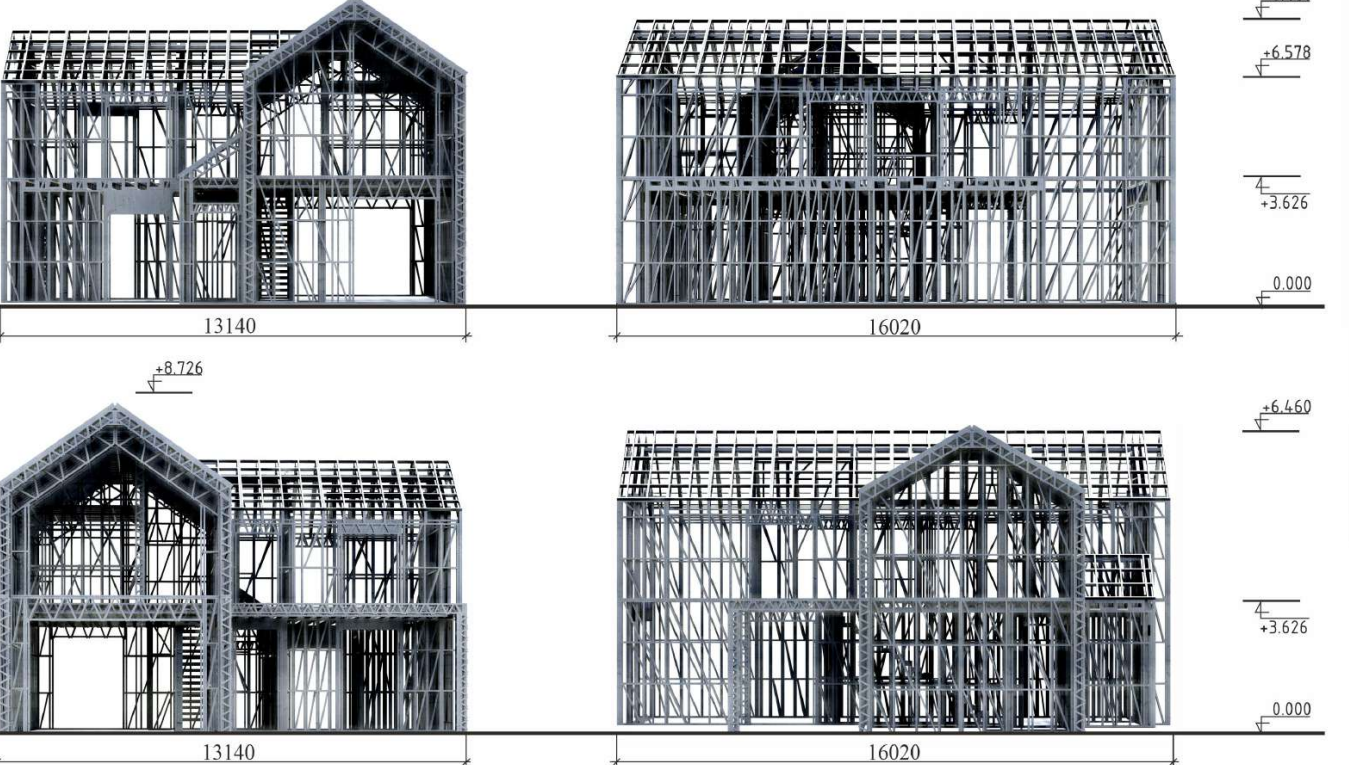
Two-story house made of LSTK – 202 m² | Modern home with high-class execution

The two-story house made of LSTK (light steel thin-walled structure) with a built-up area of 202 m² is a modern solution for a comfortable and functional home. Combining modern architecture, clean lines and practical layout, this model is suitable for both permanent residence and an investment project.

The structure is made of galvanized steel profiles, which ensure high strength, durability and long service life. Thanks to the LSTK technology, all elements are manufactured in advance according to the project, which guarantees precision, quick installation and minimizing errors during construction.


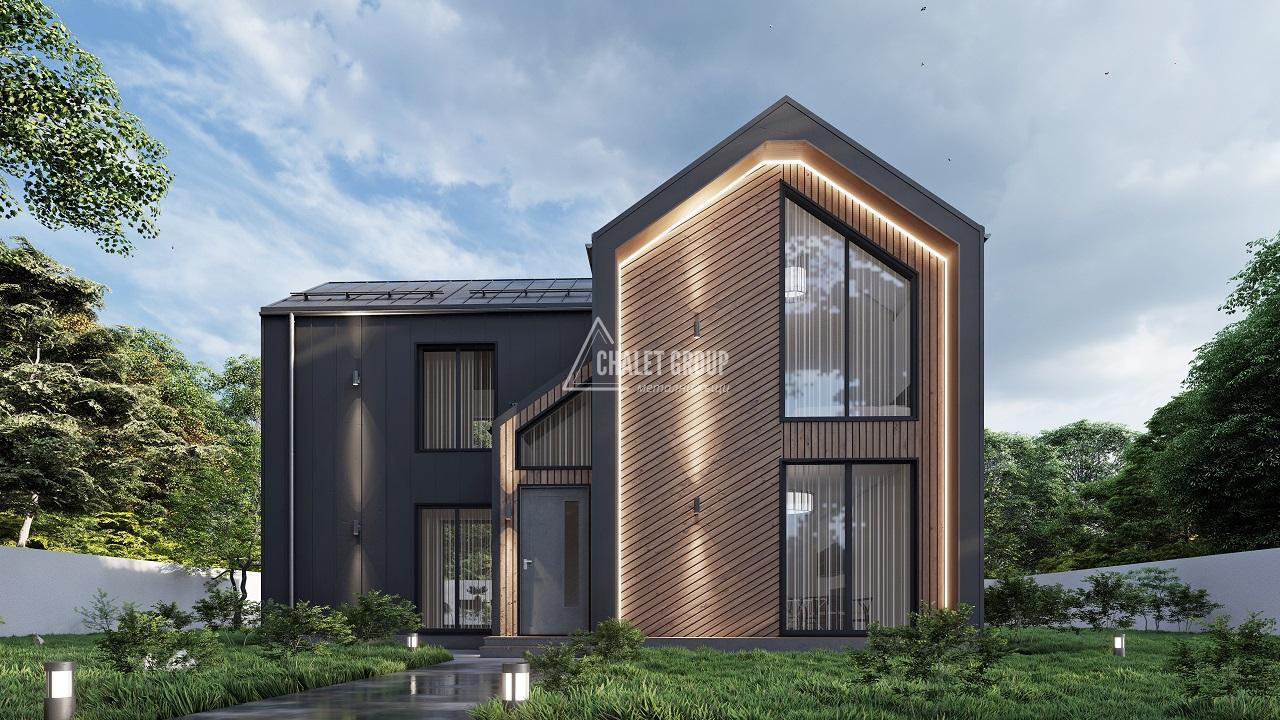
The facade of the house is designed in a modern style with a combination of vertical metal panels and decorative elements with a wood effect, which gives an elegant and up-to-date appearance. Large stained glass windows provide an abundance of natural light and create a feeling of spaciousness and connection with the environment.

Room layout

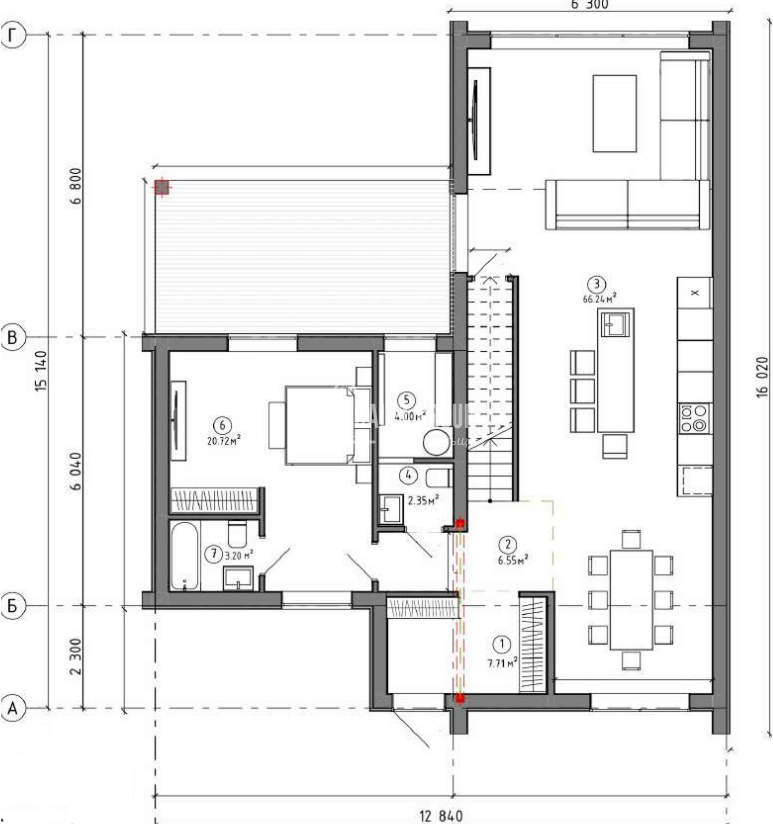
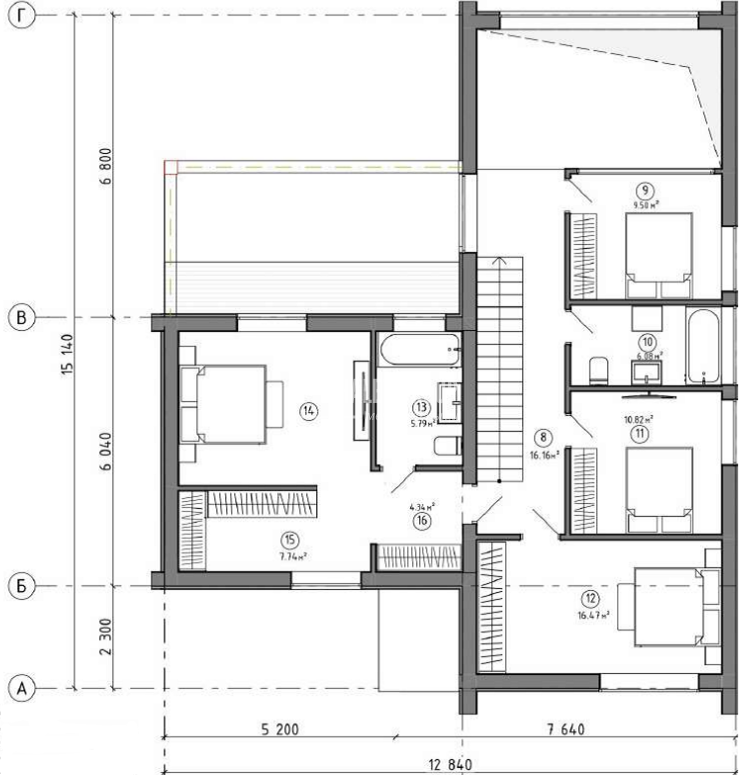
The area of 202 m² allows for a comfortable and functional layout:

First floor:

Spacious living room with kitchen and dining room

Study or guest bedroom

Sanitary room

Technical room / warehouse

Second floor:

2–3 bedrooms

Master bedroom with walk-in closet

Bathroom with WC

Additional bathroom

Corridor

Main advantages

✔ Sturdy galvanized steel construction
✔ Quick installation and short construction times
✔ High energy efficiency
✔ Modern architecture and stylish look
✔ Possibility of individual solutions
✔ Long service life
✔ Suitable for year-round living

LSTK houses are an excellent choice for modern construction, combining reliability, speed and high quality. The 202 m² model provides enough space for comfortable living and flexibility in the internal layout according to the client's needs.

Characteristics

Floor

2

Foundation

Monolithic foundation

Thermal insulation

stone wool

Roof

Retro Panel 0.5mm MAT

Complete set

Packages

🔹 Basic equipment - metal structure (LSTK)

This option is suitable for investors and clients who wish to organize the finishing activities themselves.

Includes:

load-bearing metal LSTK structure (walls, columns, beams, roof system)

galvanized steel profiles with long service life

installation of the structure on the site

Does not include:

roof covering

retaining walls

installations and finishing works

The advantage of the basic configuration is maximum flexibility and budget optimization.

🔹 Standard configuration

The most preferred option for prefabricated metal structure houses, which provides an excellent balance between price and finish.

Includes:

metal LSTK construction

roofing system and roof covering

exterior windows and entrance doors

internal electrical and plumbing installations

plasterboard on walls and ceilings

Does not include:

screeds

finishing flooring

lighting fixtures

This package allows the customer to customize the interior according to their taste and budget.

🔹 Complete set "Turnkey"

Full completion of the building and readiness for immediate use.

Includes:

all standard activities

floor screeds and flooring

painting and decorative coatings

sanitary equipment

lighting and final electrical installation works

facade finishing

commissioning

The turnkey prefabricated house is the optimal solution for clients looking for convenience, security, and time savings.

LATEST ARTICLES

How our LSTK construction works – technology, layers and advantages

Modern construction in Bulgaria is increasingly moving towards energy-efficient, fast and reliable solutions, with one of the most preferred being the construction of houses from light steel structures (LSTS). This technology combines precision, strength and durability, while offering excellent living comfort. In this article, we will take a detailed look at how our structure works, what layers it includes […]

How we build houses from LSTK – a detailed process from project to finished home

Building a house using LSTK technology (light steel thin-walled construction) is a modern, fast and high-tech process. At Chalet Group, we follow clearly structured stages that allow us to guarantee quality, precision and control of every detail. 📦 Stage 1: Design and production of the structure It all starts with the project. Based on the architectural plan, a structural design is prepared […]

Construction LSTK

LSTC (light steel thin-walled structures) technology, surpassing all traditional building systems in its innovative approach. The system is a modern high-tech solution developed for fast, safe and energy-efficient construction. In general, LSTC is galvanized steel, which is not subject to rotting, has superiority in earthquakes, a lifetime guarantee of the structure and full fire resistance. The result is a stable building […]

Advantages of metal prefabricated houses – modern, fast and energy-efficient construction

Advantages of metal prefabricated houses – modern, fast and energy-efficient construction The advantages of metal prefabricated houses are a topic that is increasingly of interest to both private clients and investors in residential construction. Thanks to the technology of lightweight steel thin-walled structures (LSTK), this type of house offers a combination of fast assembly, high precision, durability and excellent energy efficiency. […]

DO YOU HAVE ADDITIONAL QUESTIONS?

You have questions about the necessary documents and construction technology! Or need help choosing materials? Leave your inquiry and we will contact you!