
Project description
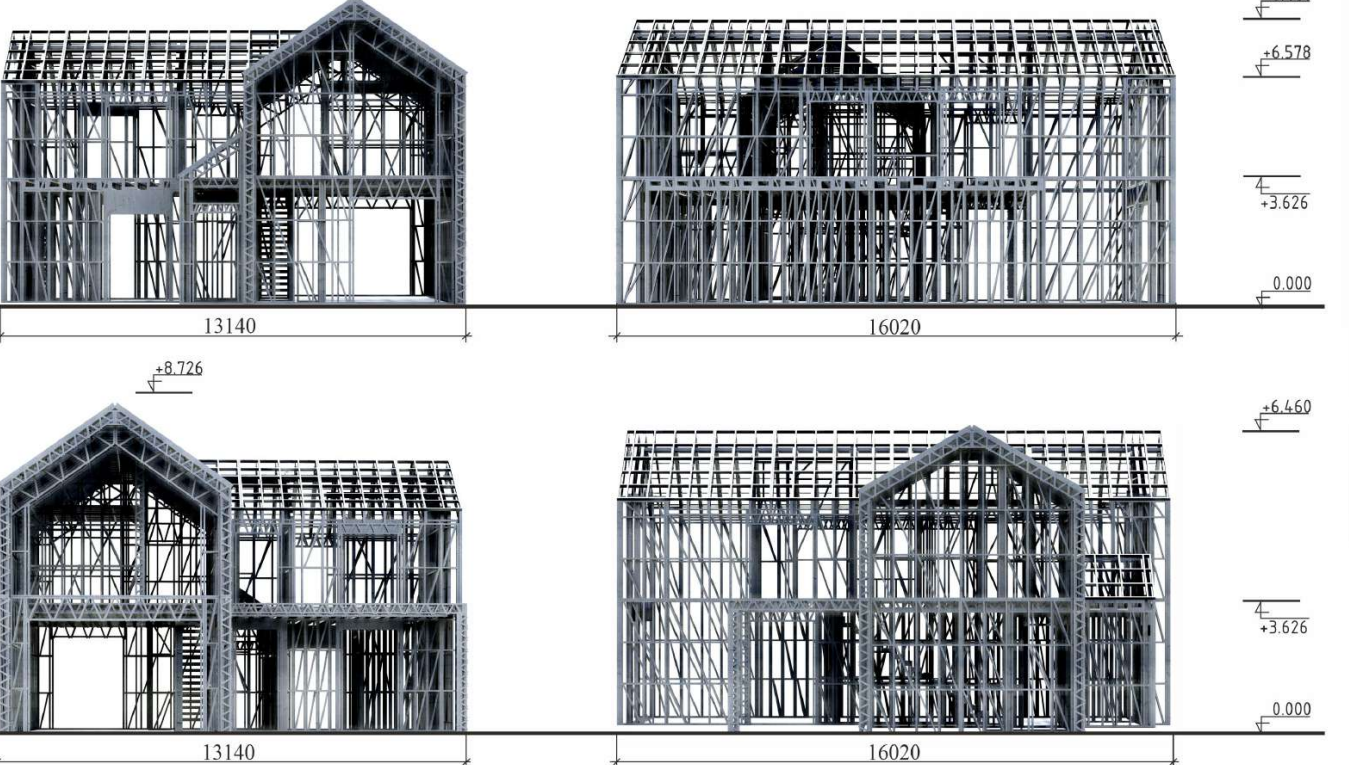
Two-story house made of LSTK – 202 m² | Modern home with high-class execution
The two-story house made of LSTK (light steel thin-walled structure) with a built-up area of 202 m² is a modern solution for a comfortable and functional home. Combining modern architecture, clean lines and practical layout, this model is suitable for both permanent residence and an investment project.
The structure is made of galvanized steel profiles, which ensure high strength, durability and long service life. Thanks to the LSTK technology, all elements are manufactured in advance according to the project, which guarantees precision, quick installation and minimizing errors during construction.
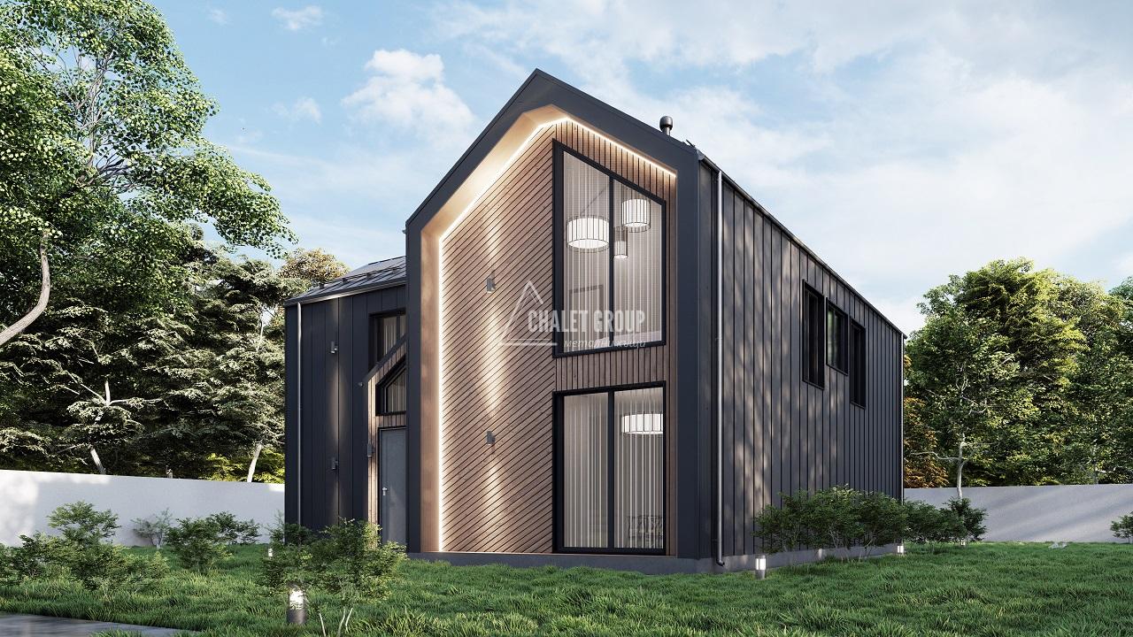
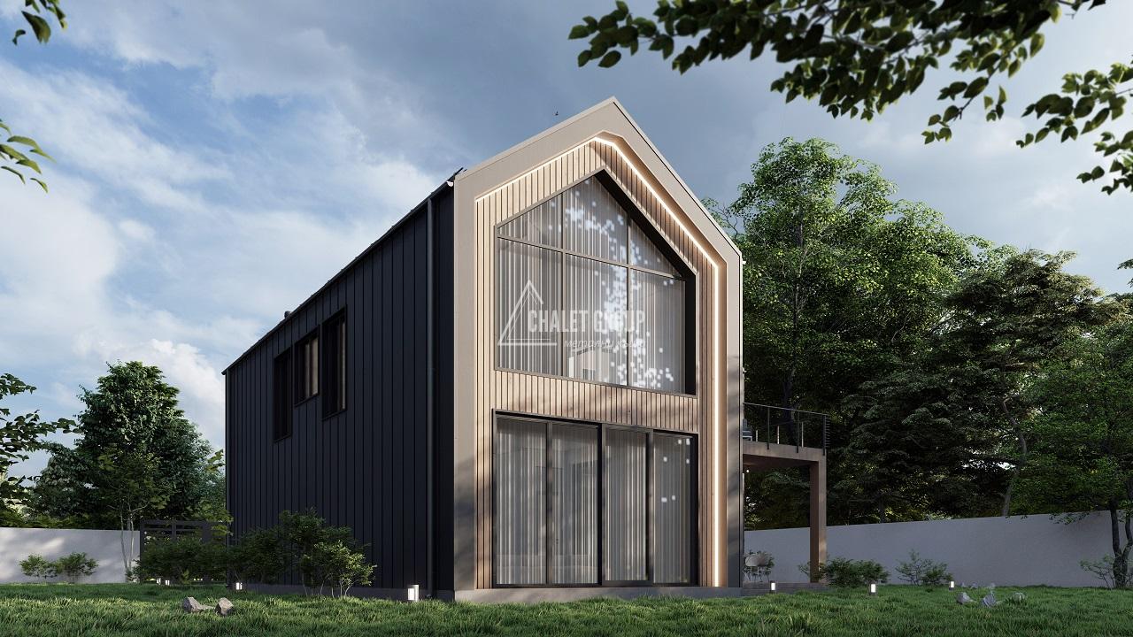
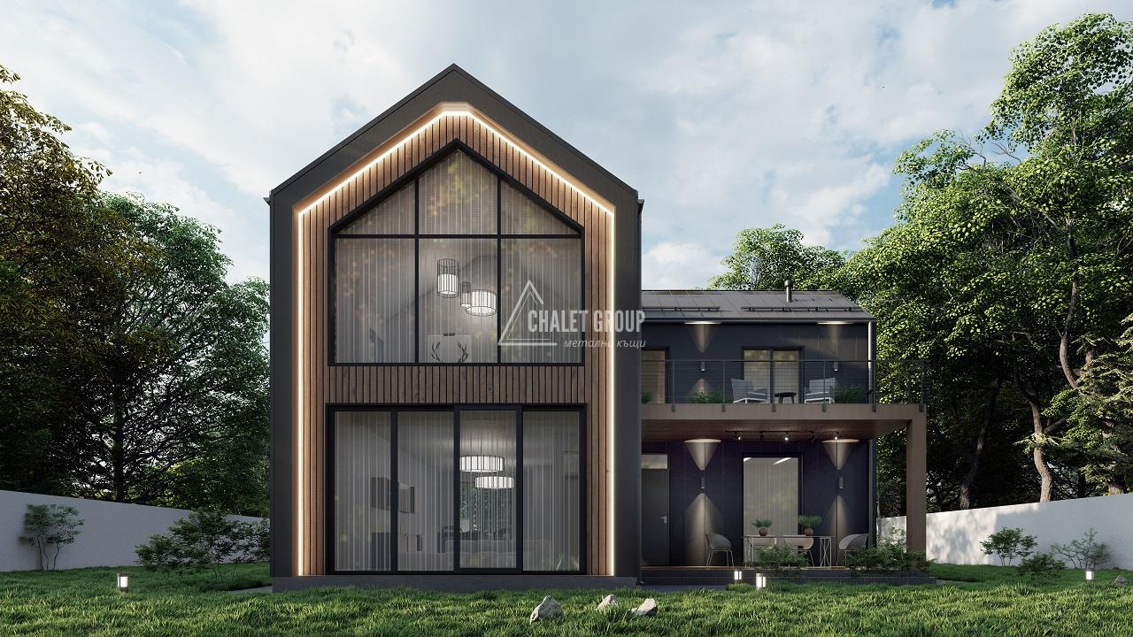
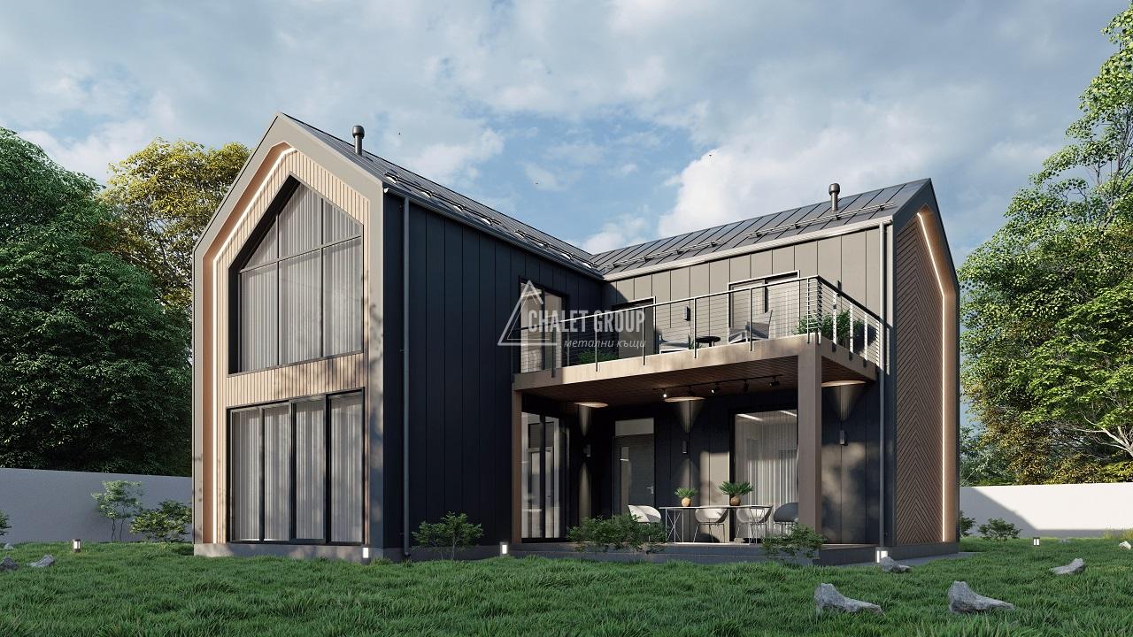

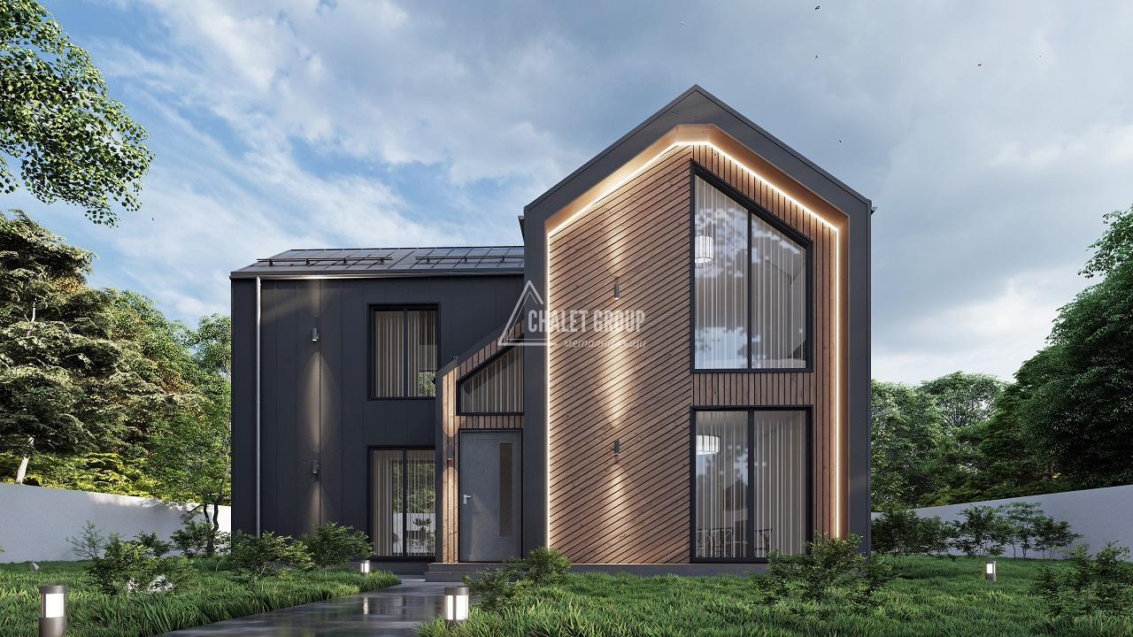
The facade of the house is designed in a modern style with a combination of vertical metal panels and decorative elements with a wood effect, which gives an elegant and up-to-date appearance. Large stained glass windows provide an abundance of natural light and create a feeling of spaciousness and connection with the environment.
Room layout
The area of 202 m² allows for a comfortable and functional layout:
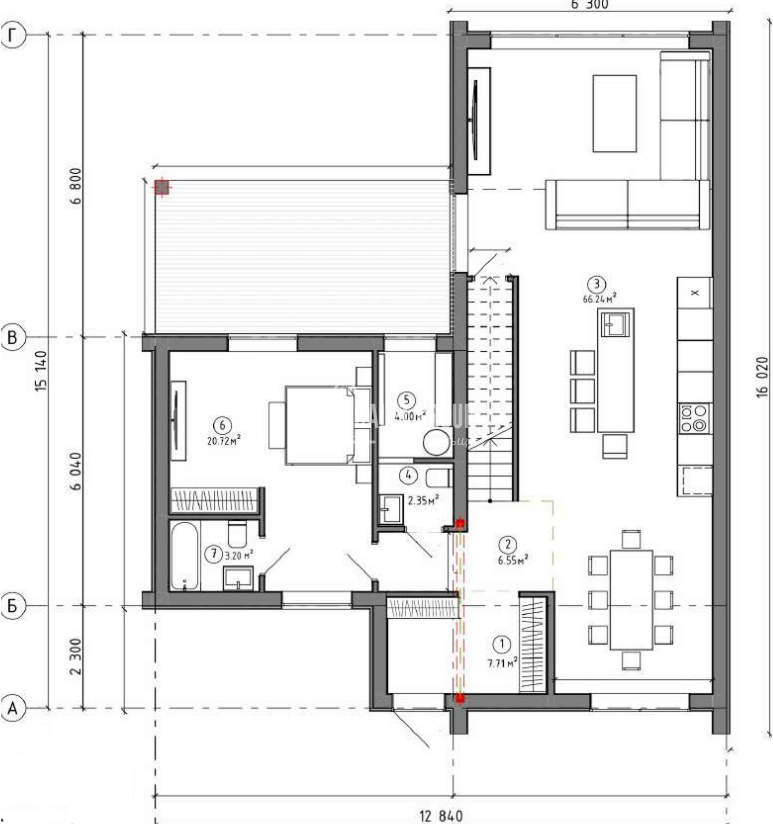
First floor:
Spacious living room with kitchen and dining room
Study or guest bedroom
Sanitary room
Technical room / warehouse
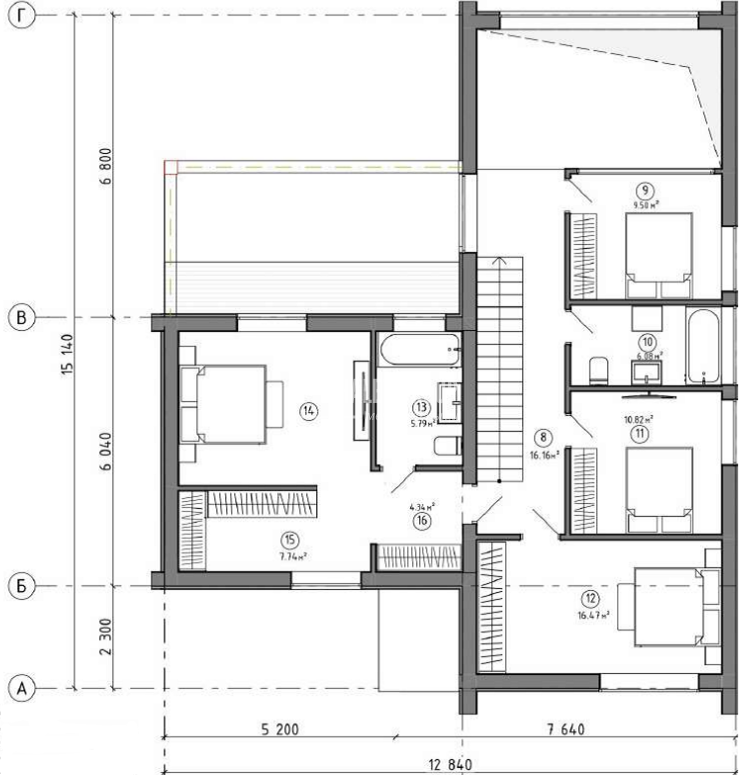
Second floor:
2–3 bedrooms
Master bedroom with walk-in closet
Bathroom with WC
Additional bathroom
Corridor
Main advantages
✔ Sturdy galvanized steel construction
✔ Quick installation and short construction times
✔ High energy efficiency
✔ Modern architecture and stylish look
✔ Possibility of individual solutions
✔ Long service life
✔ Suitable for year-round living
LSTK houses are an excellent choice for modern construction, combining reliability, speed and high quality. The 202 m² model provides enough space for comfortable living and flexibility in the internal layout according to the client's needs.
 Basic equipment - metal structure (LSTK)


