
Project description
One-story house 133 m² - a modern solution for comfortable living
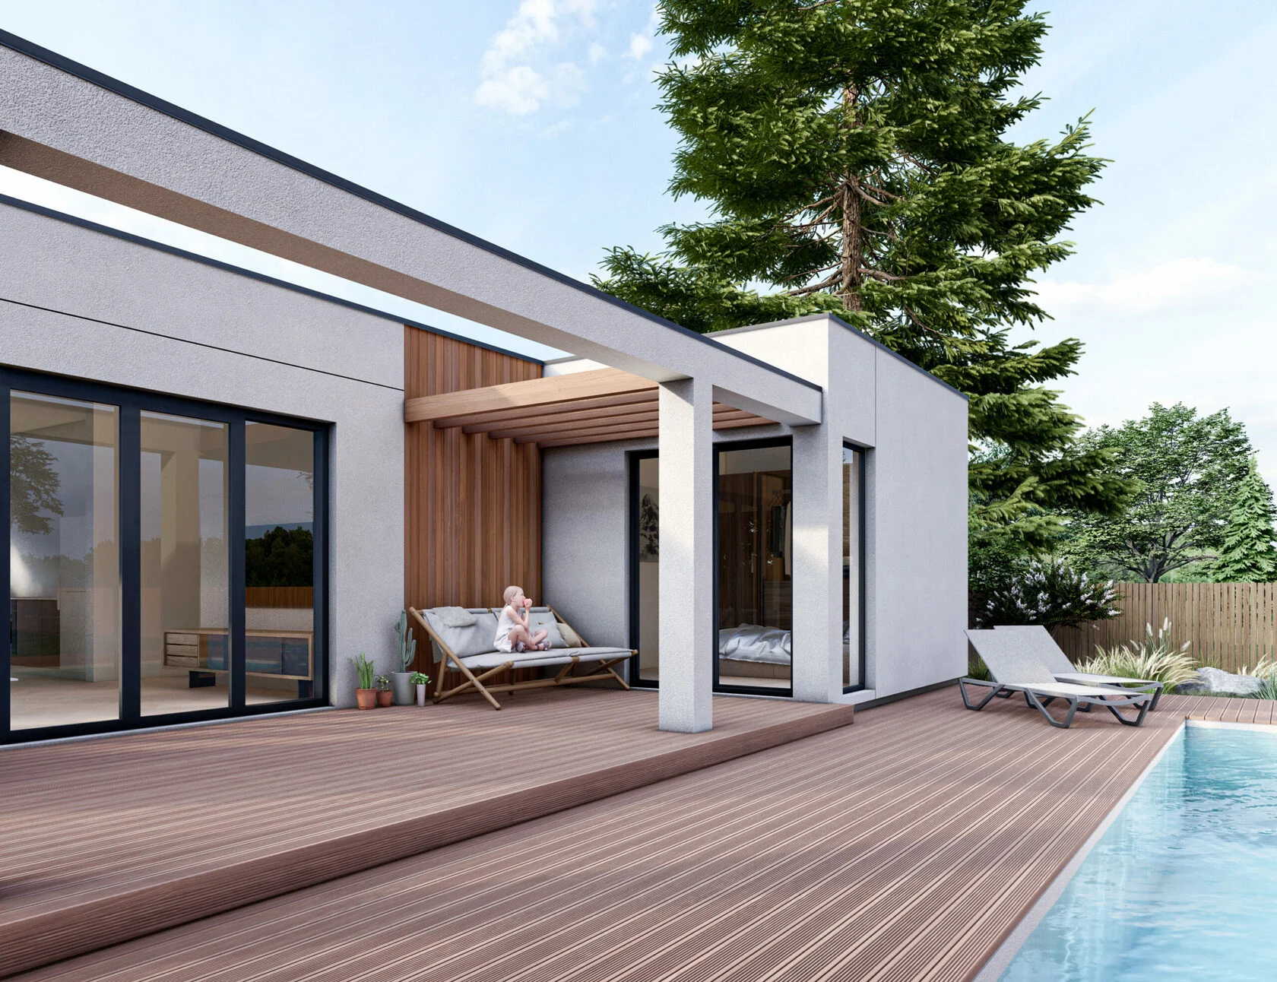
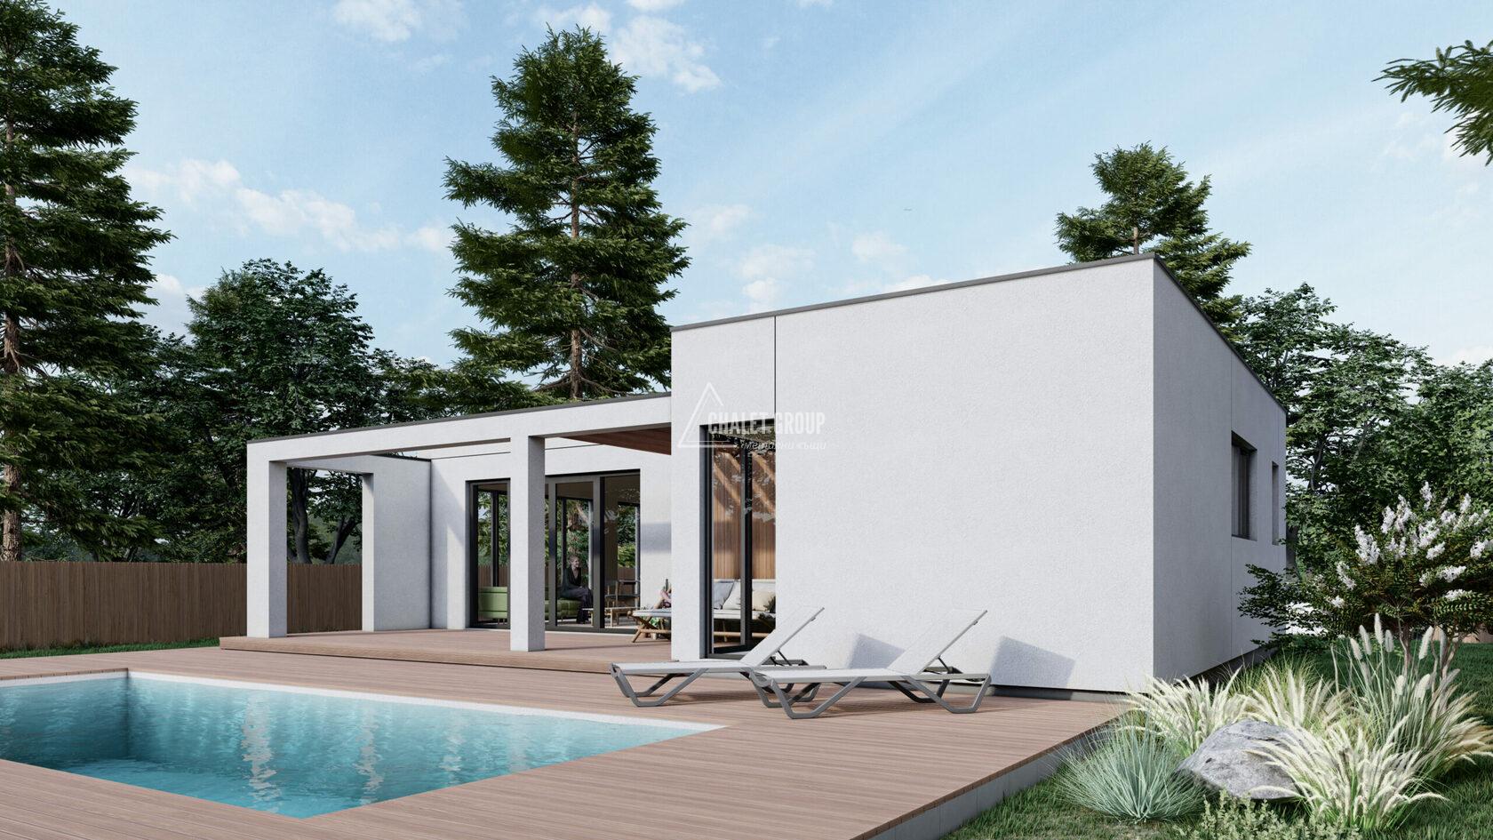
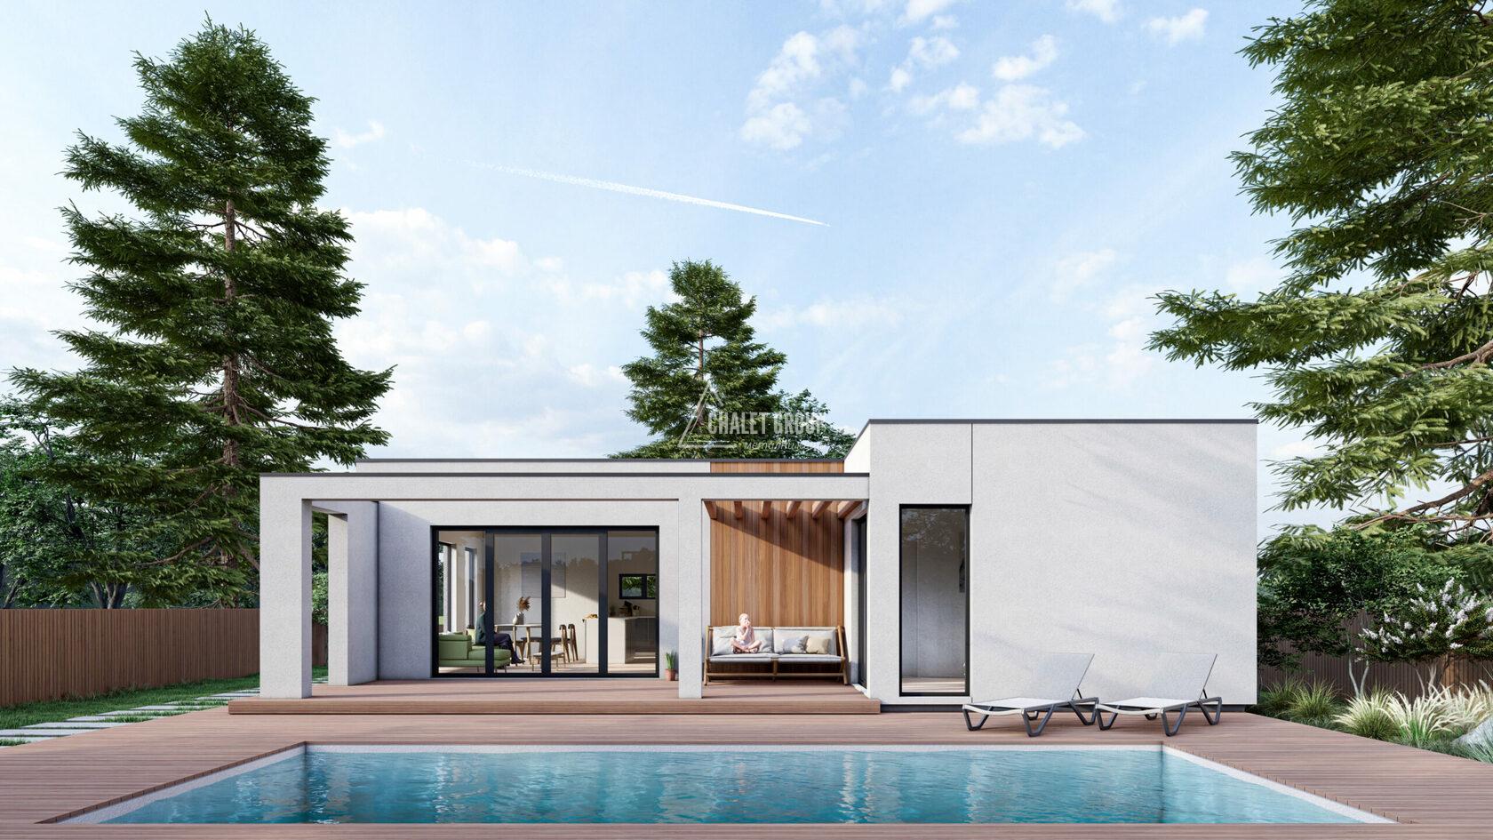
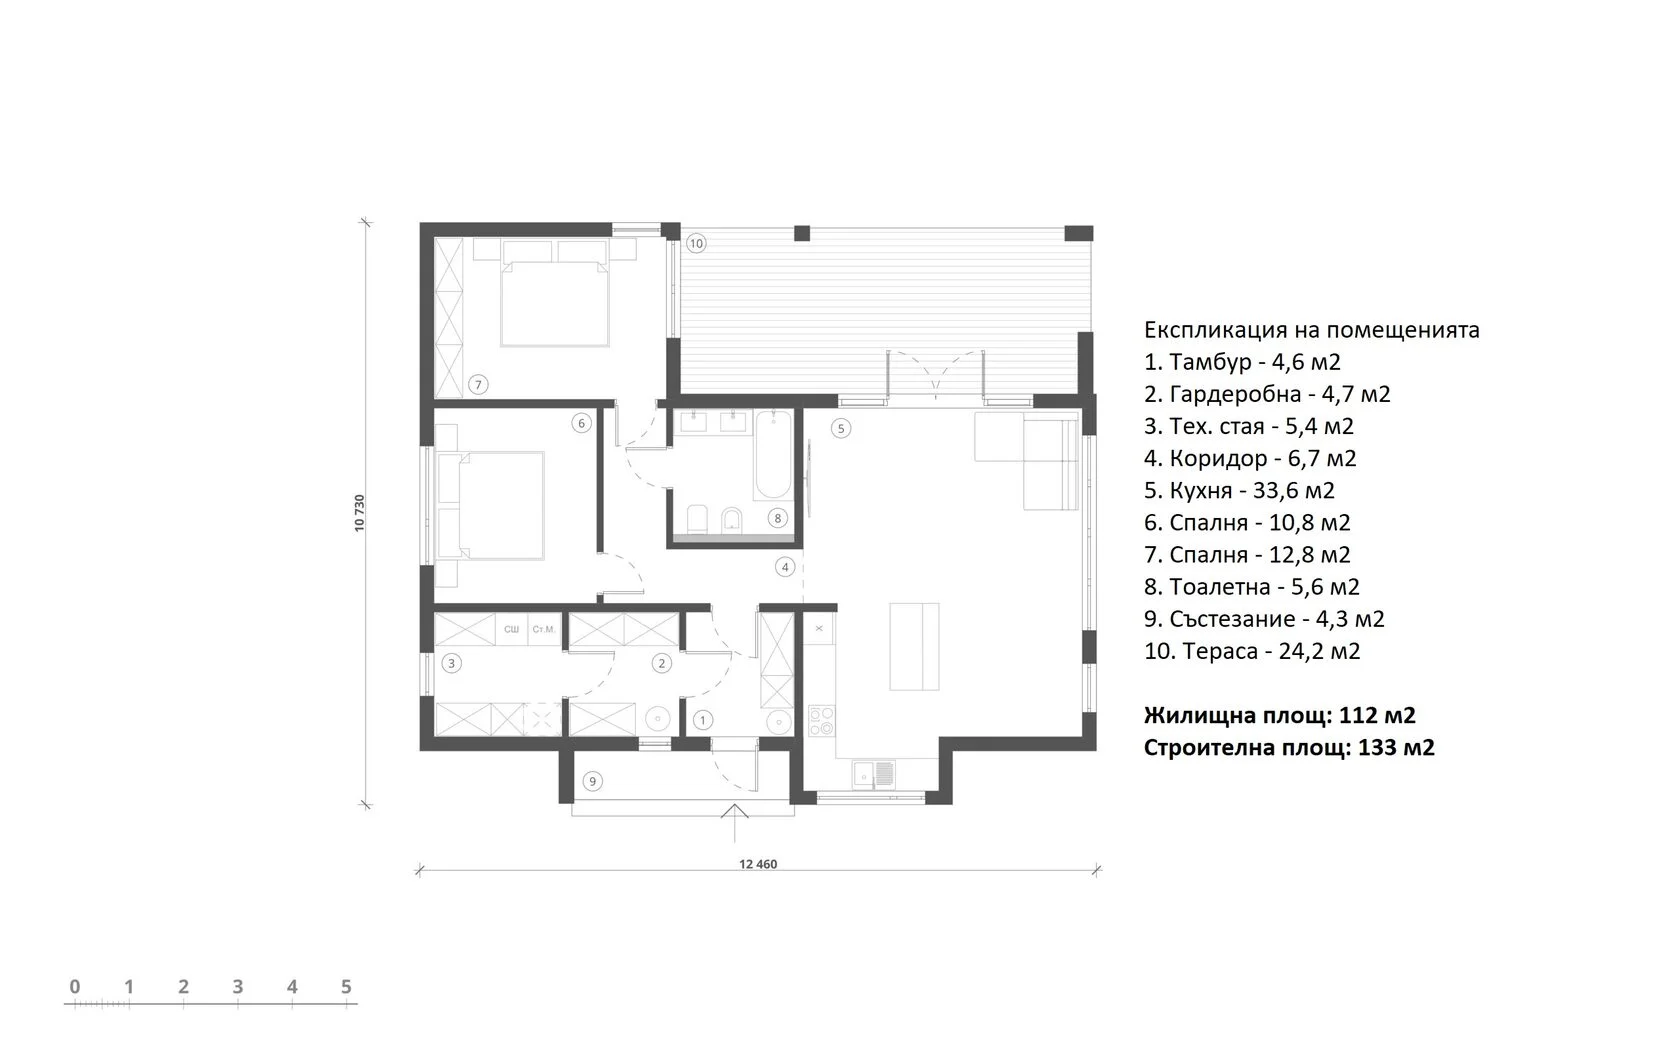
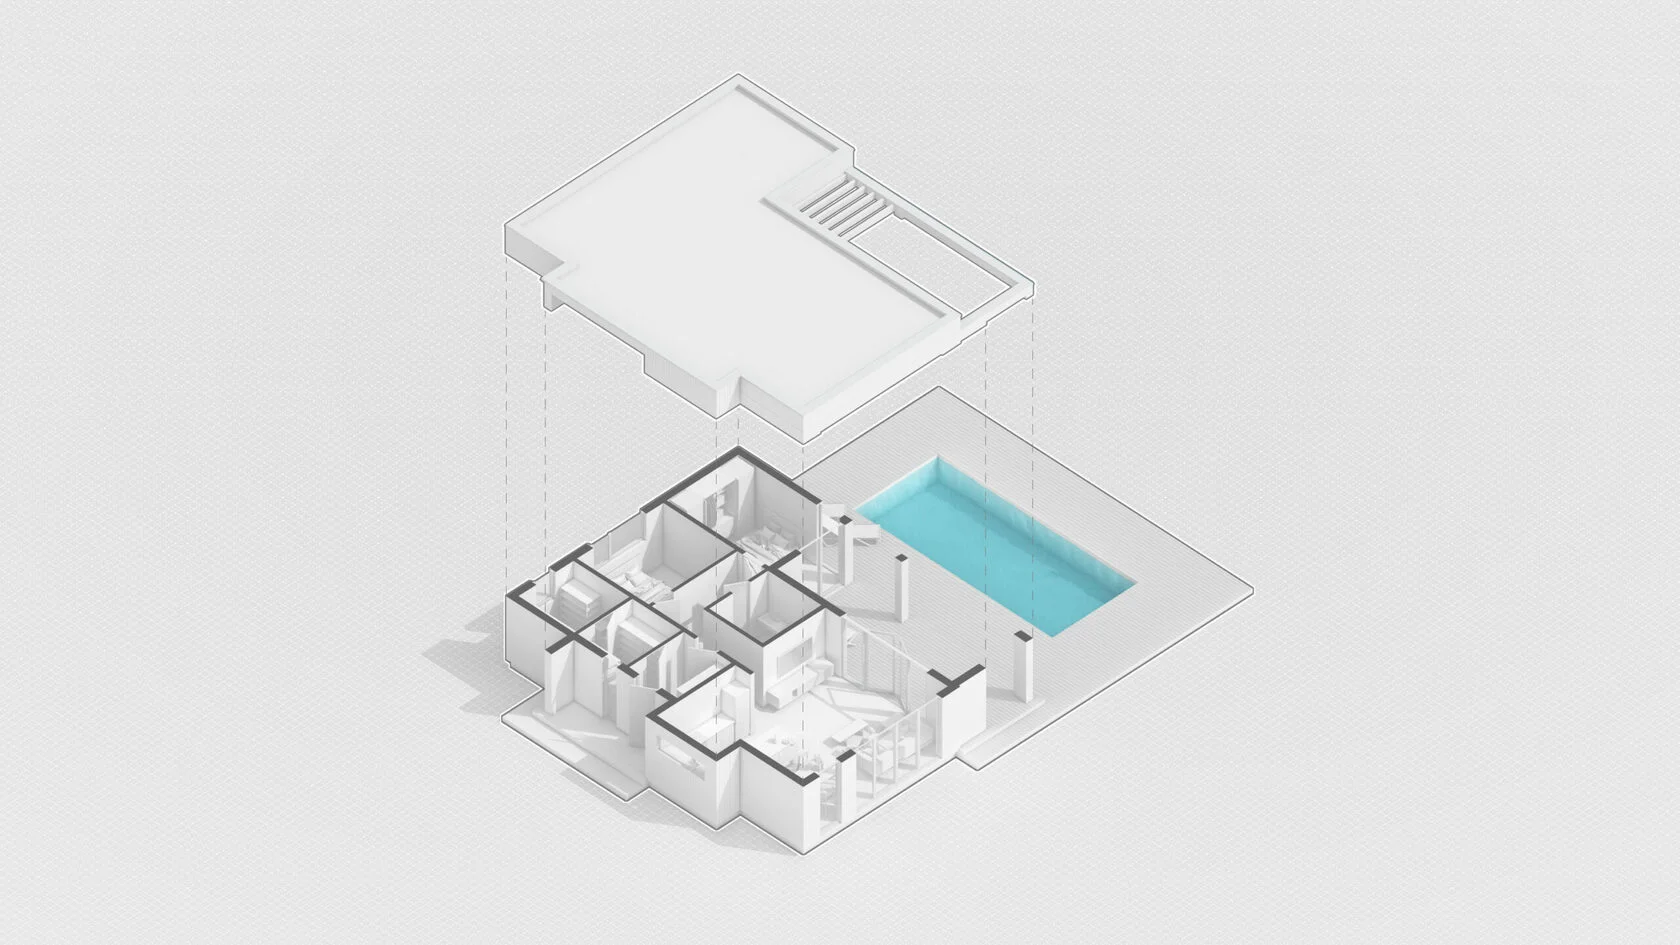
This one-story house with an area of 133 sq.m. was created for people looking for a practical, energy-efficient and long-lasting home. The project combines contemporary architecture, quality materials and optimal interior layout, suitable for both permanent living and a vacation property.
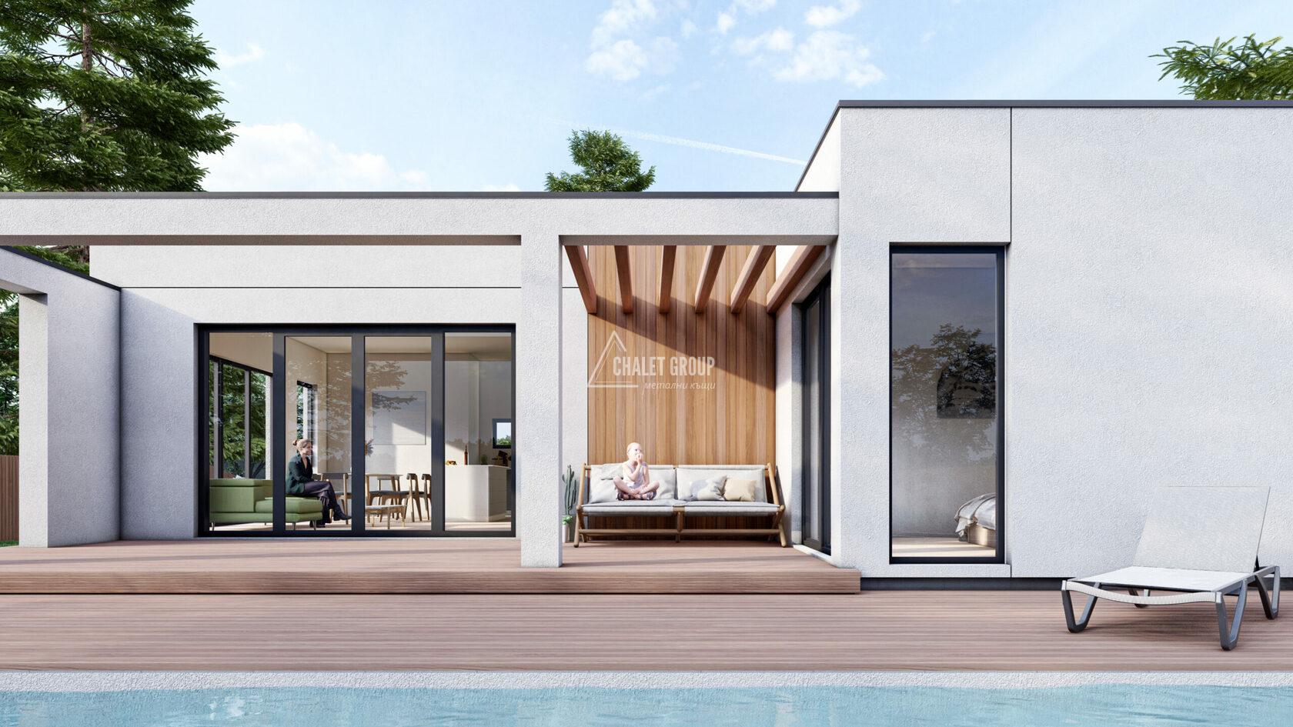
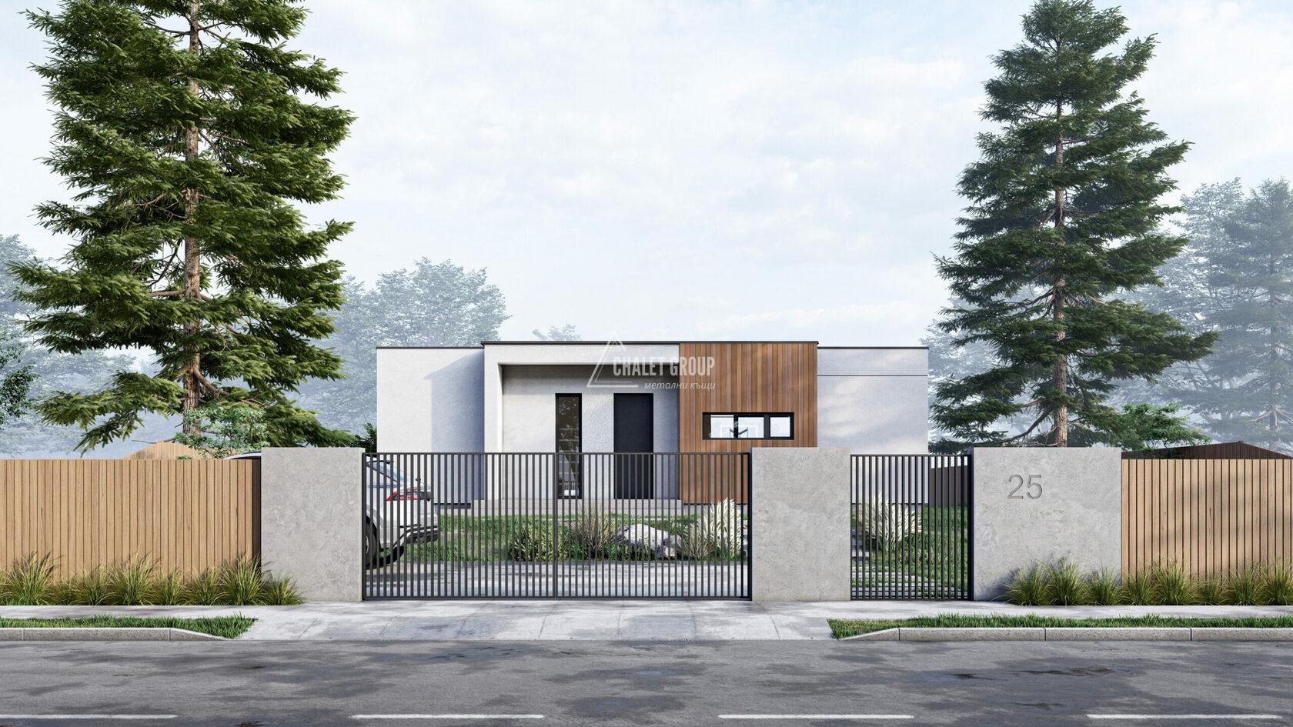
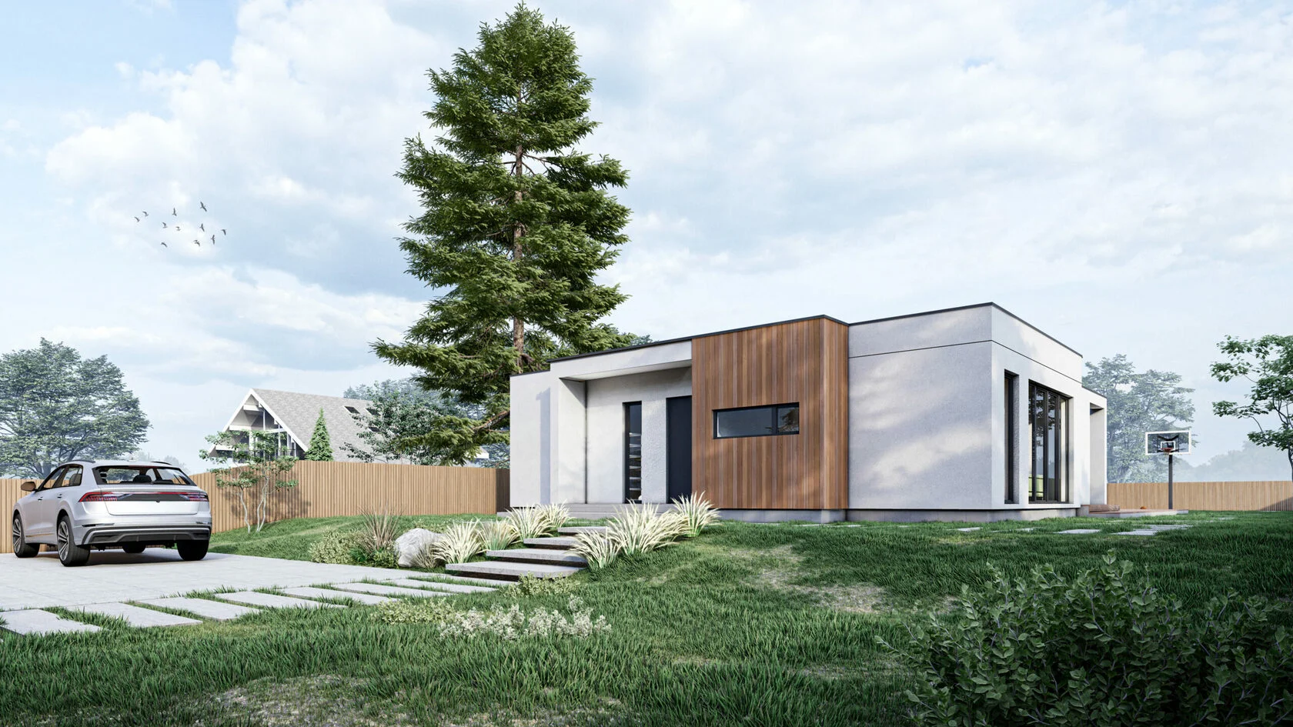
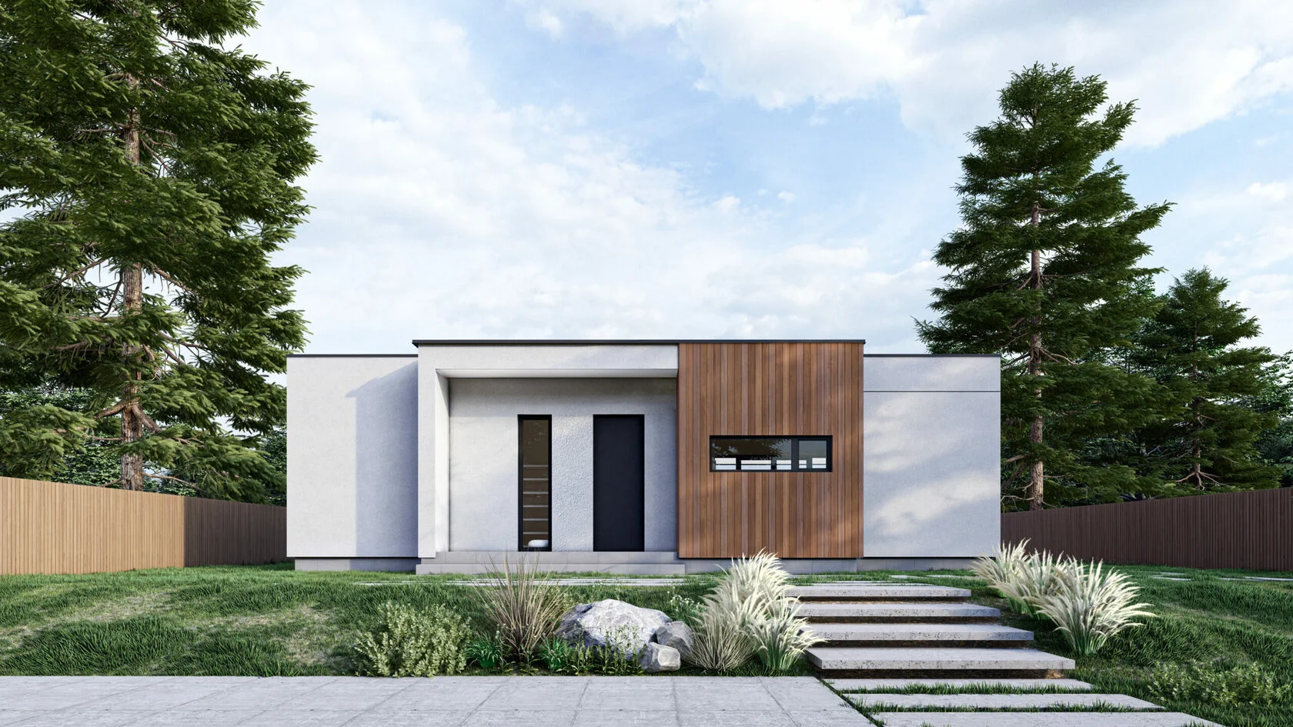
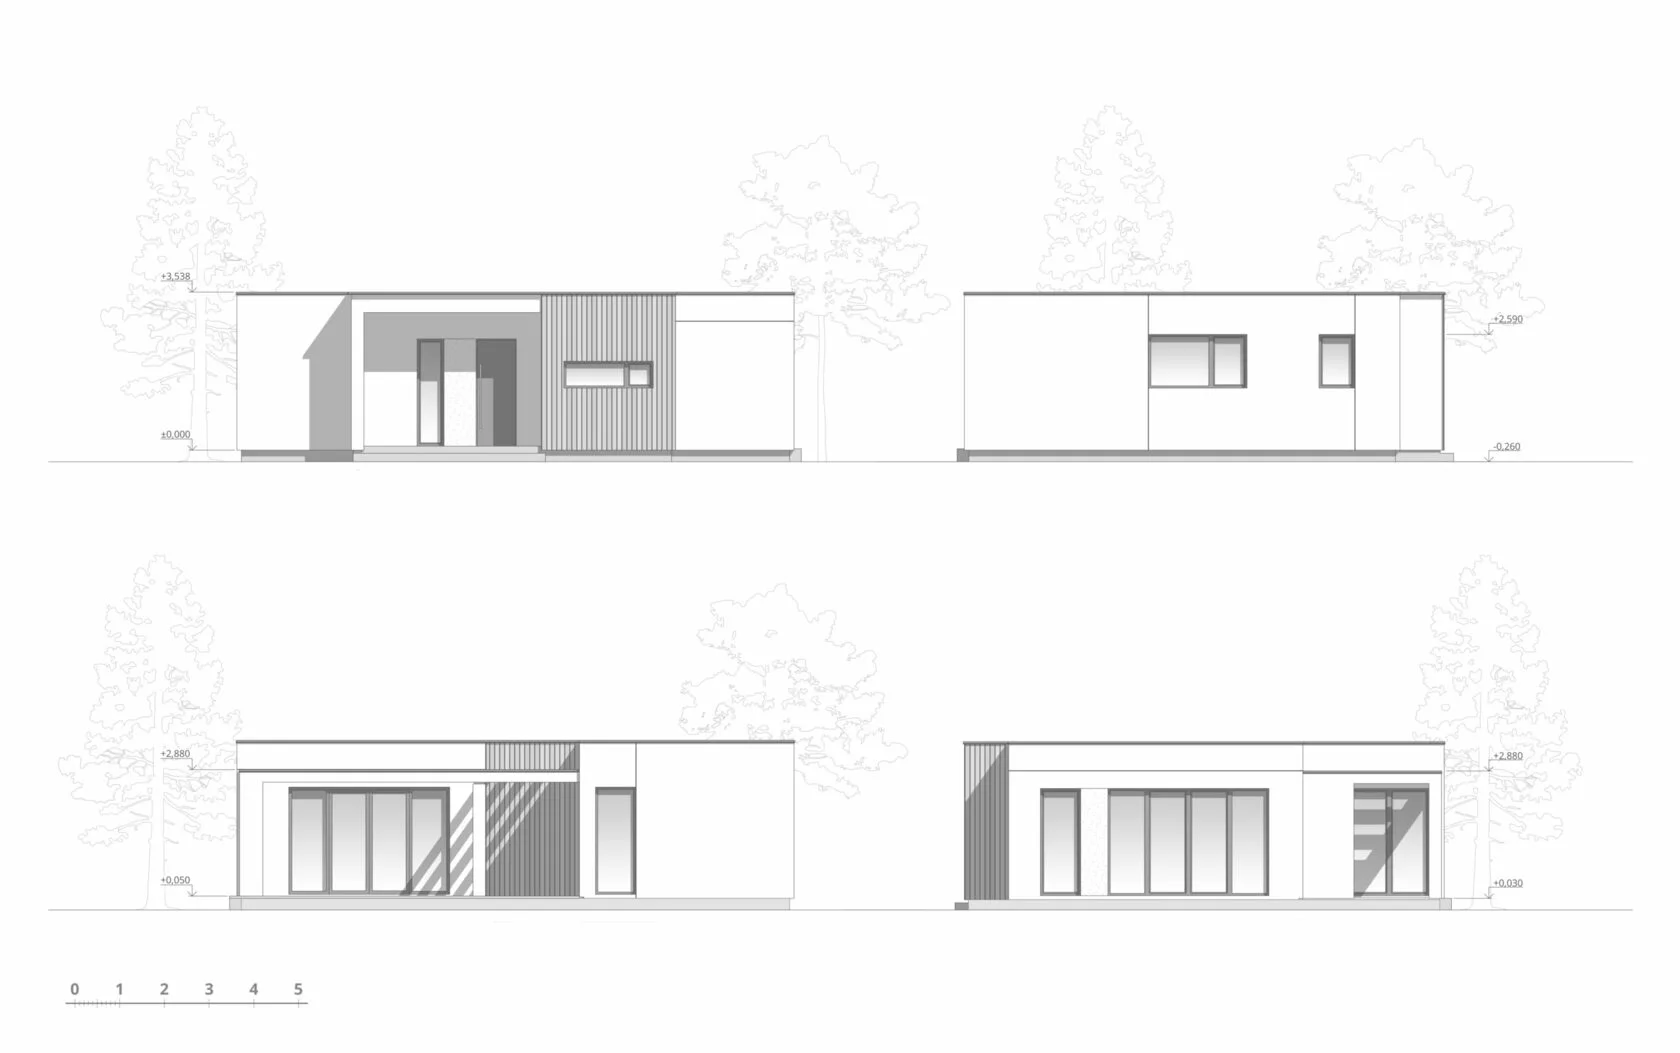
The flat roof gives the house a clean and modern look, while allowing for additional functionalities – installation of solar panels, separation of a roof terrace or technical areas. The facade is finished with durable decorative plaster, which provides protection from weather influences and easy maintenance over time.
The used rock wool thermal insulation guarantees excellent energy efficiency, a high degree of fire resistance and excellent noise insulation. Thanks to this, a comfortable microclimate is achieved in all seasons and heating and cooling costs are reduced.
The house is built on a solid monolithic foundation, which ensures stability, durability and a long service life. The structure is designed to meet modern construction requirements and loads.
Main features:
* Built-up area: 133 sq.m.
* Number of floors: 1 floor
* Roof type: flat roof
* Facade: decorative plaster
* Thermal insulation: rock wool
* Base: monolithic (concrete) construction
Advantages of the house:
* Modern architectural design with clean lines
* High energy efficiency and low maintenance costs
* Excellent noise and heat insulation
* Durable and sustainable materials
* Fast construction time
* Suitable for year-round living
* Possibility of integrating solar systems
* Minimal facade maintenance
Constructive solutions:
* Monolithic foundation, adapted to the geological conditions of the terrain
* High-quality thermal insulation made of stone wool
* Laminated wall with vapor and windproof membranes
* Modern facade systems with a long service life
* Flat roof with reliable waterproofing
Personalization options:
* Room layout according to client needs
* Choice of facade colors and textures
* Adding roof solutions (terrace, solariums, green areas)
* Integration of roof windows and additional accessories
* Turnkey option
This project is an excellent solution for people who value modern style, functionality and quality of execution. We offer full assistance – from design and selection of materials to the complete construction of your home.


