
Project description
🏡 One-story house 100 m² compactness, comfort and modern design
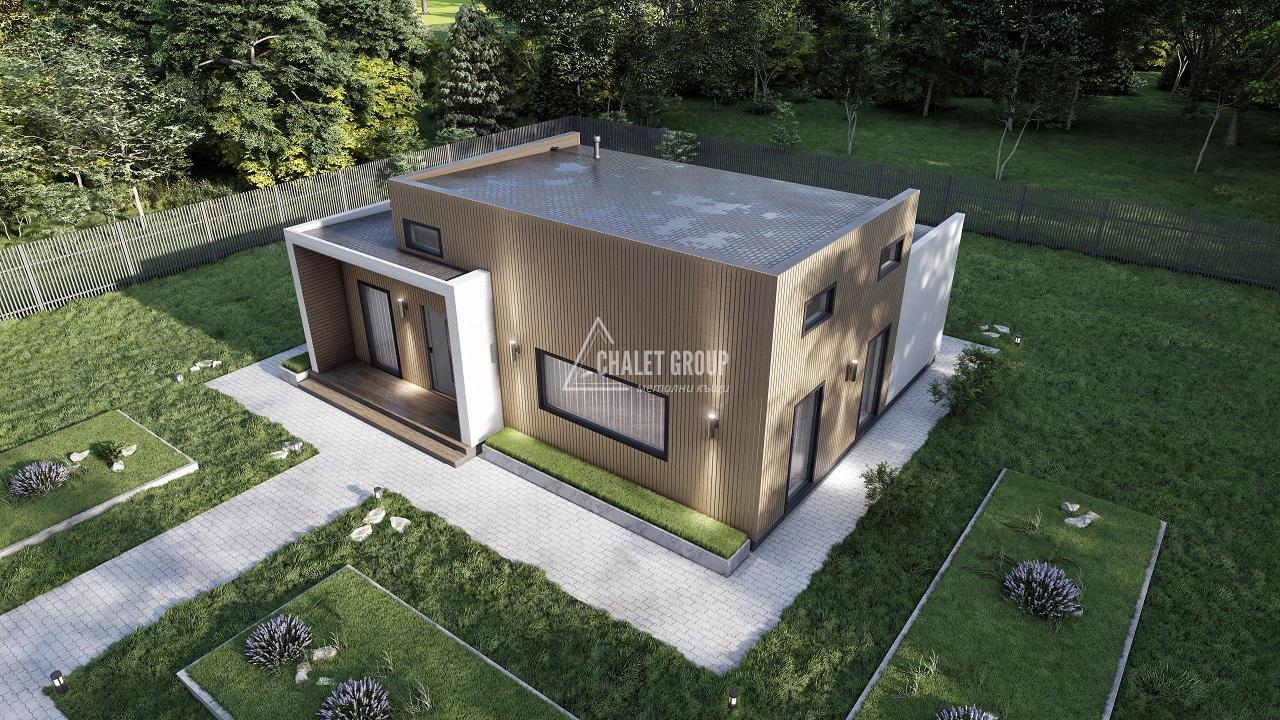
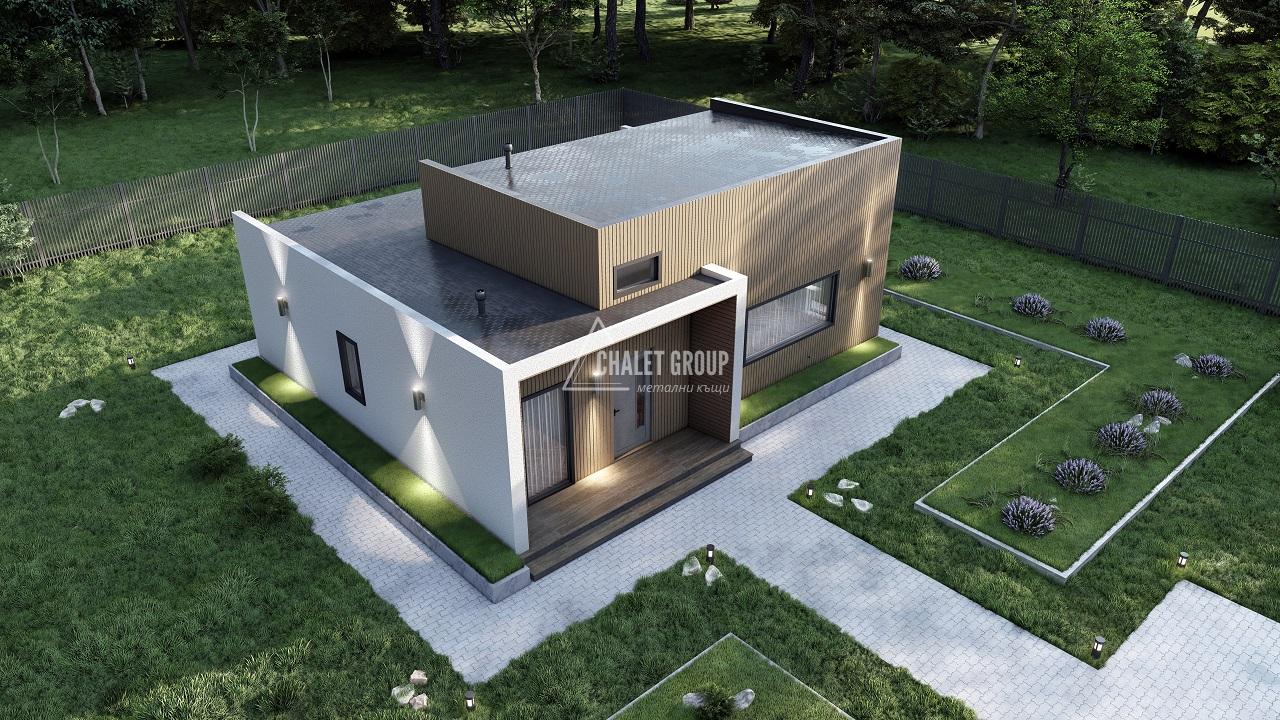
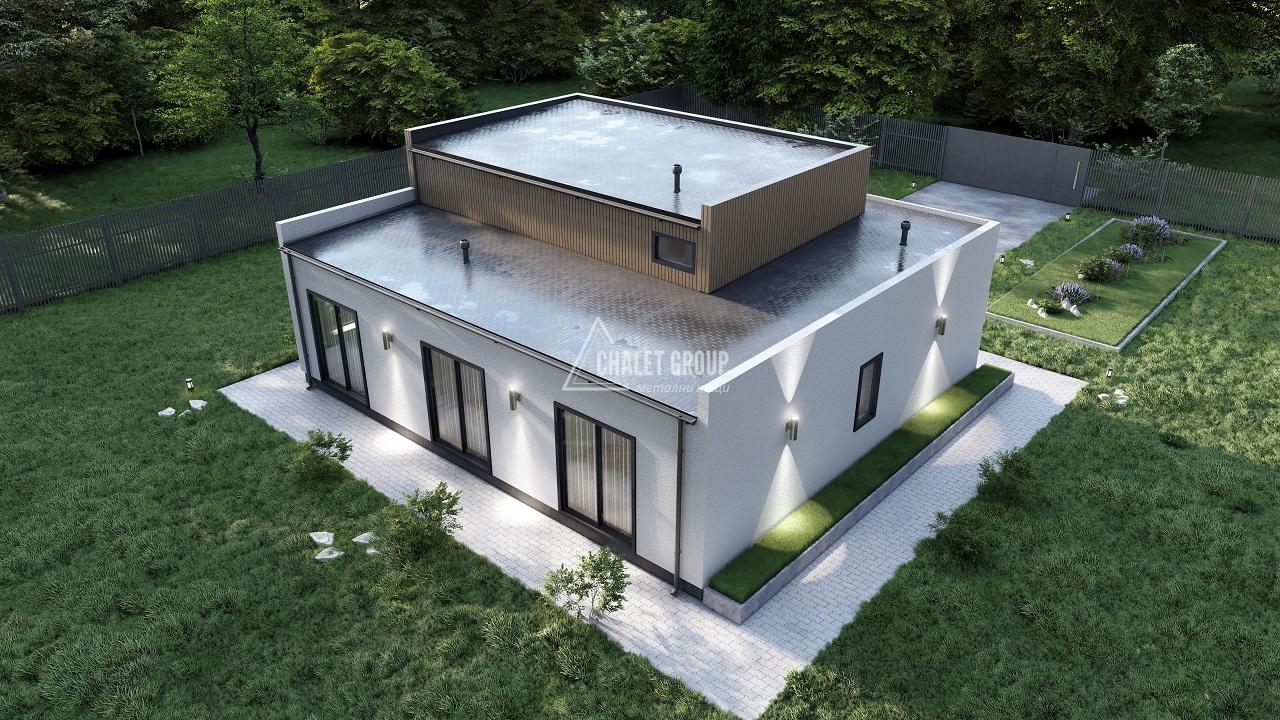
We present you a stylish project of a one-story house with an area of 100 m², created for people who are looking for comfort, functionality and a modern look in one home. An ideal solution for both permanent living and a vacation property.
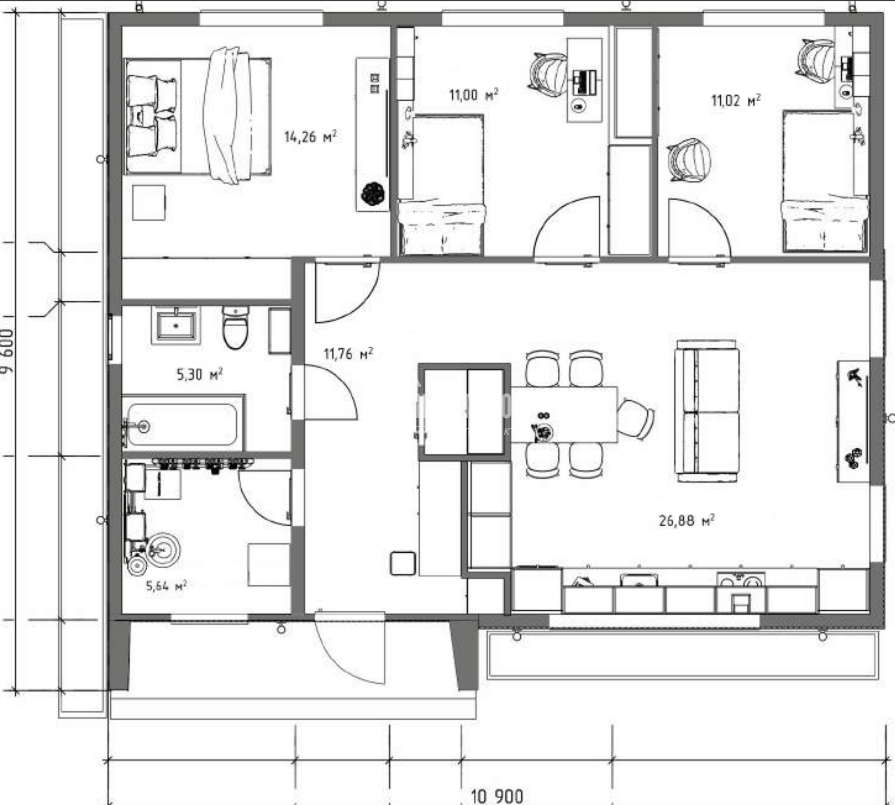
📐 Layout and convenience
The house is designed with optimal use of every space:
Spacious living room with kitchen and dining room
2 comfortable bedrooms
Bathroom with toilet
Technical room / warehouse
Entrance hall with possibility of a wardrobe
The open living area creates a feeling of spaciousness, and large windows provide natural light throughout the day.
🏗️ Construction and advantages
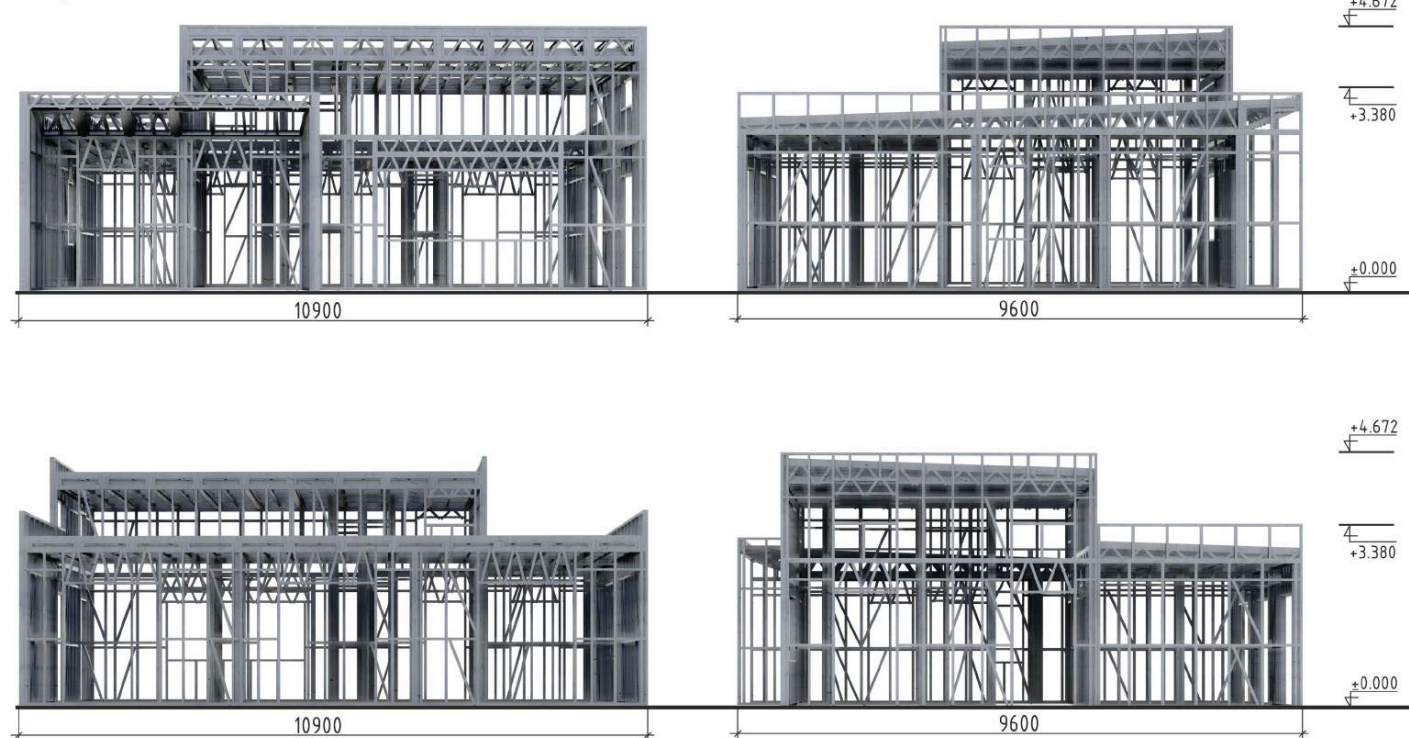
The house can be built using LSTK technology (light steel construction), which offers:
Fast and precise construction
High energy efficiency
Durability and long service life
Minimal maintenance
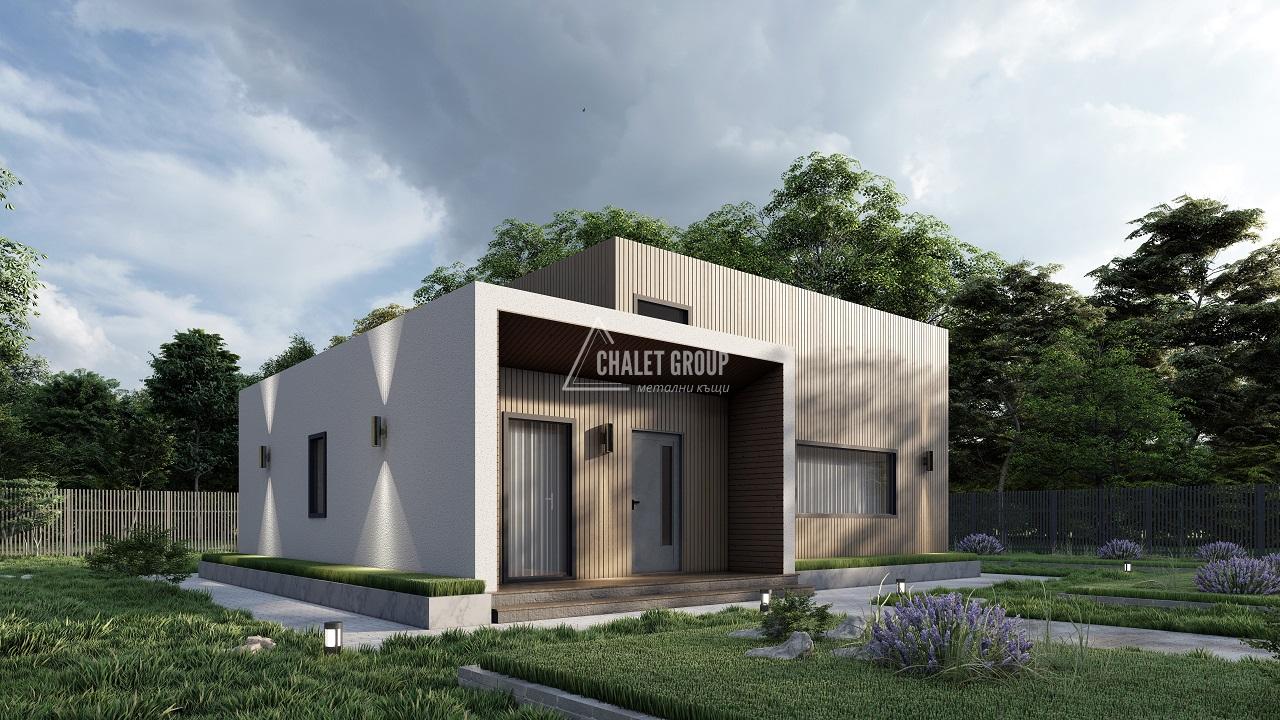
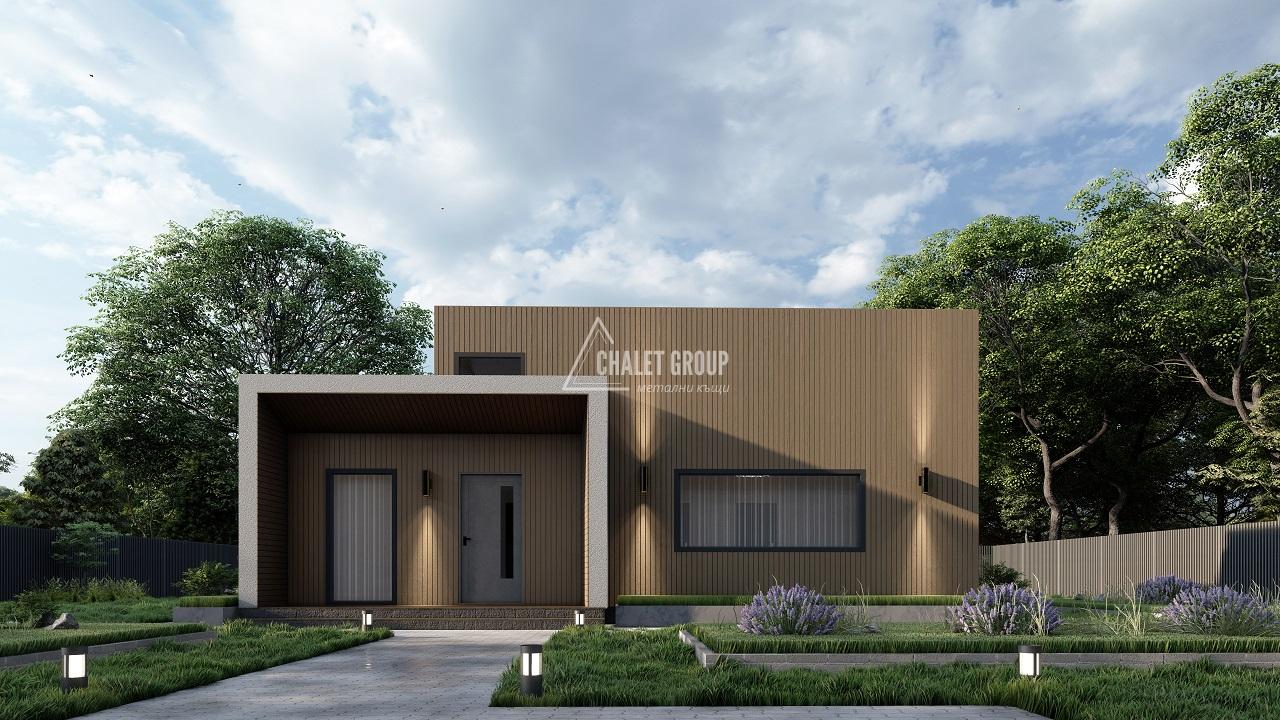
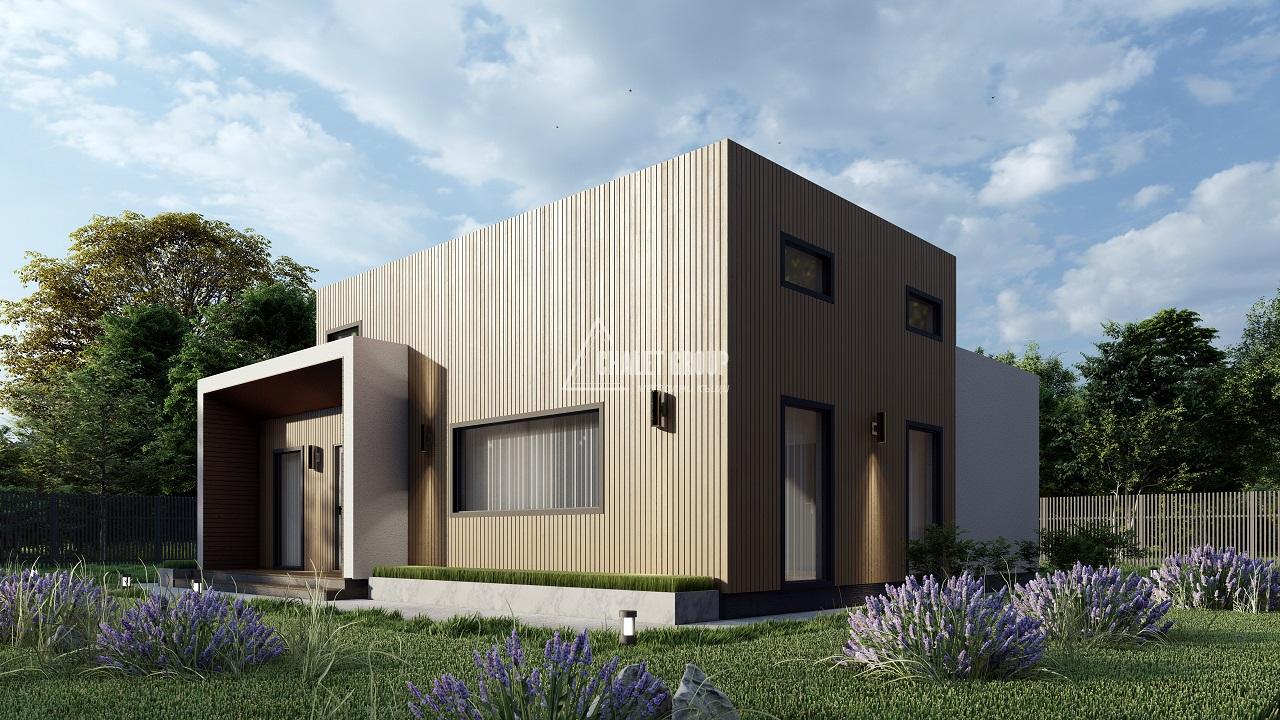
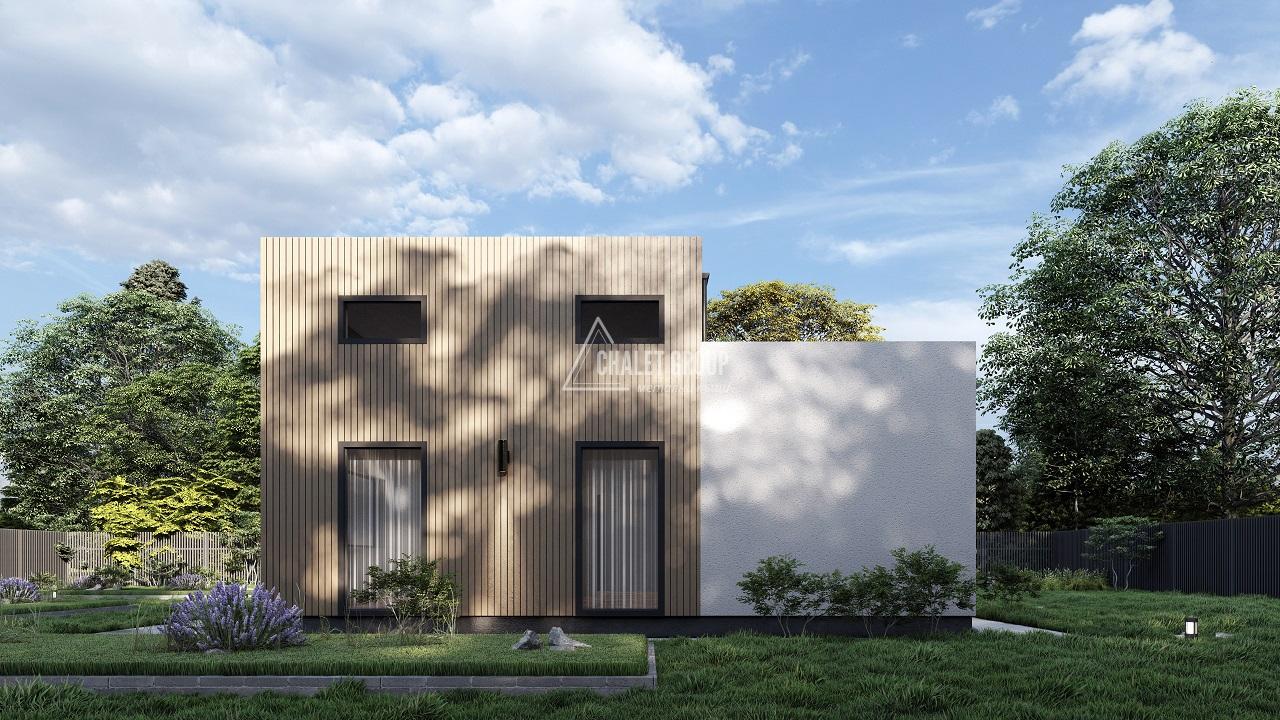
🎨 Architectural vision
Modern design includes:
Clean geometric shapes
Combination of plaster and decorative facade panels
Covered entrance with an elegant accent
This vision gives the home a contemporary and cozy character that easily fits into any environment.
🌿 Why choose this project?
Compact and functional area
Fast implementation
Possibility of individual changes
Excellent balance between price and comfort
 Basic equipment - metal structure (LSTK)


