
Project description
One-story house from LSTK – 113 m² | Compact and functional home
The one-story house made of LSTK (light steel thin-walled construction) with an area of 113 m² is a practical solution for a modern family home. This model combines compact dimensions, convenience and a modern look, offering optimal space distribution and quick project implementation.
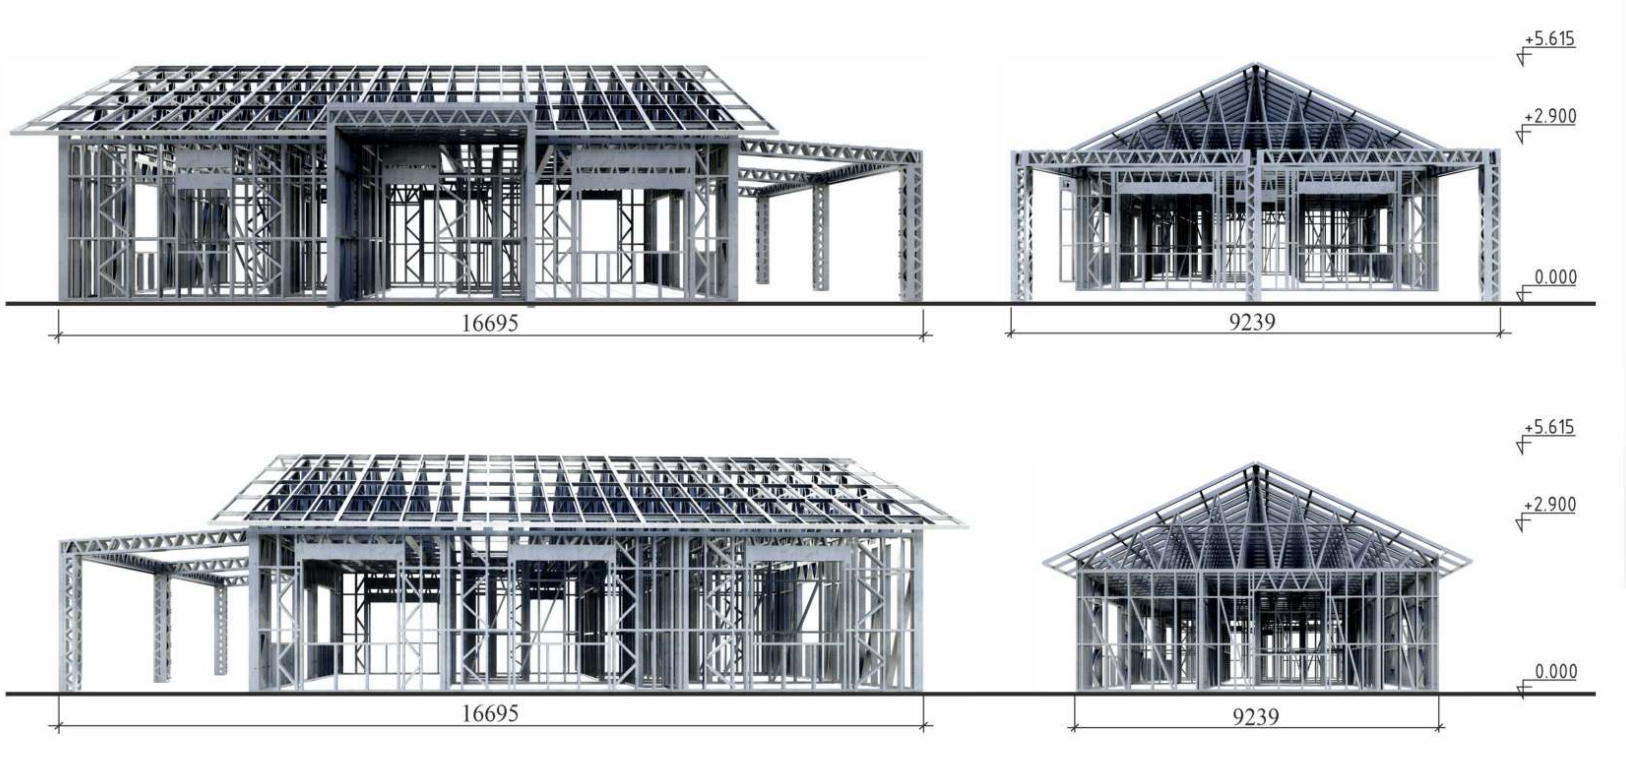
The structure is made of galvanized steel profiles, which ensure high strength, durability and long service life. Thanks to the LSTK technology, all elements are manufactured in advance according to the project, which guarantees precision and quick installation on site.
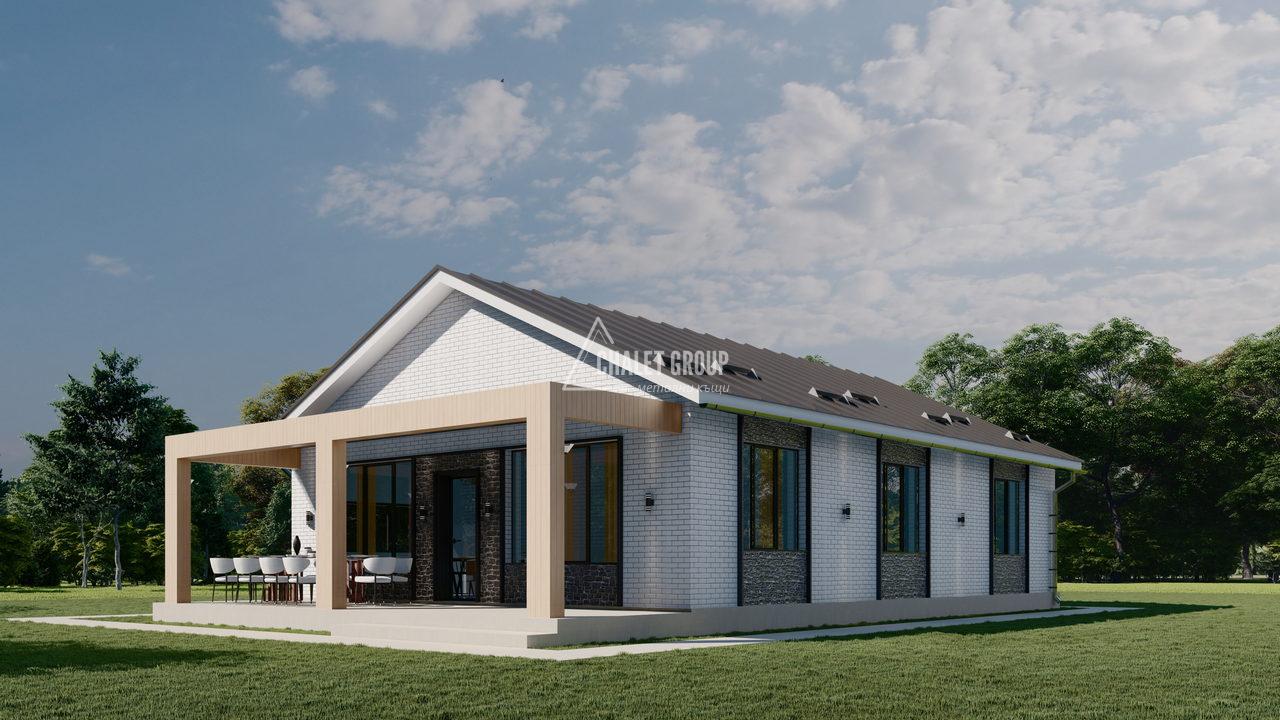
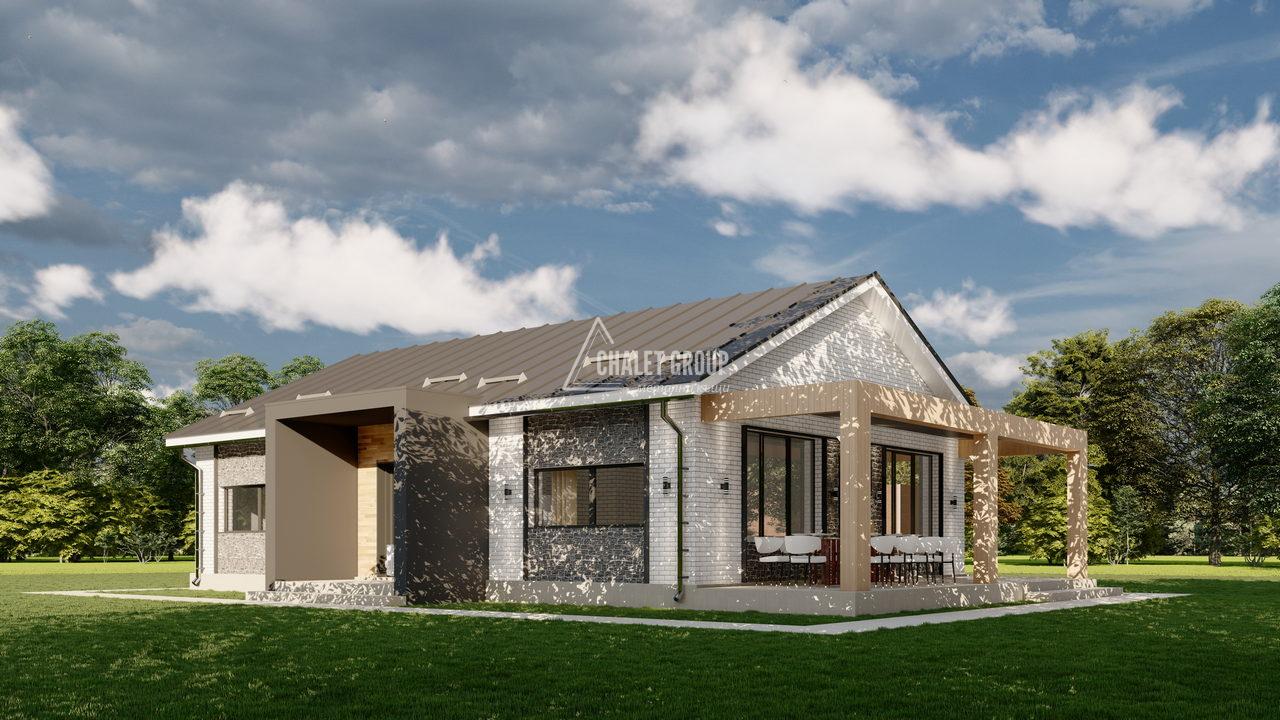
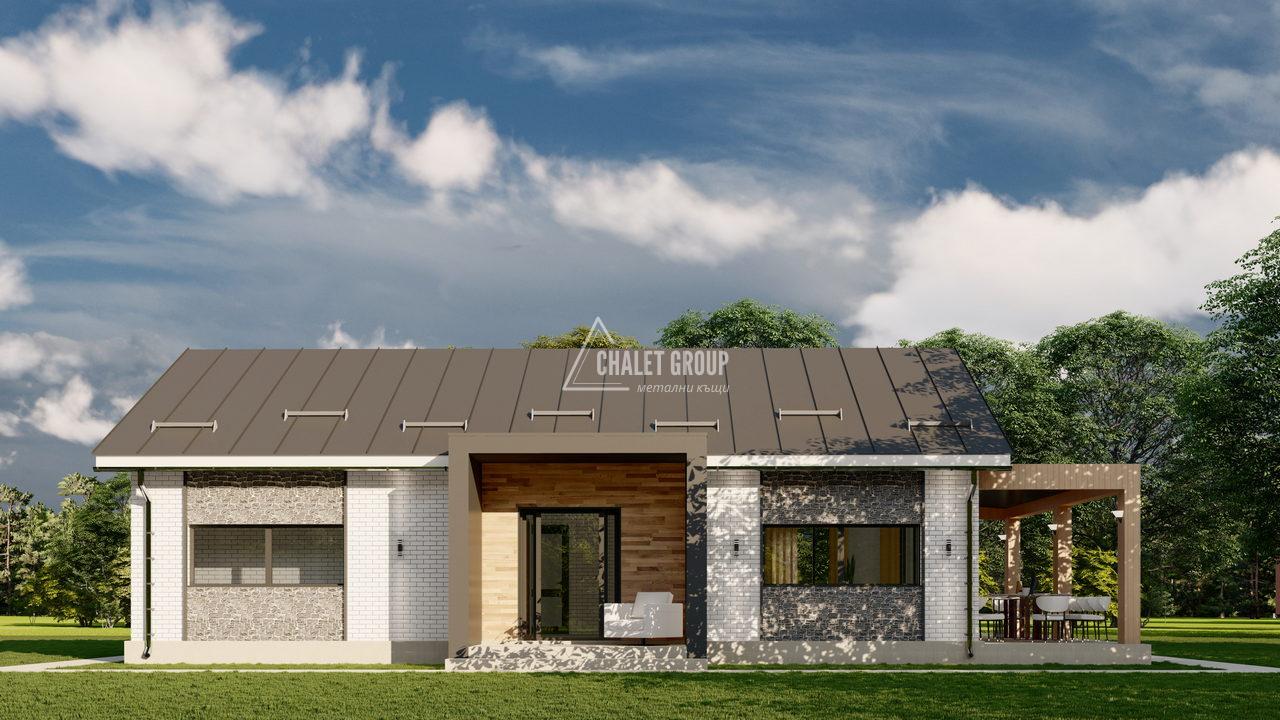
The architecture of the house is designed in a contemporary style with a combined facade - plaster and decorative elements, as well as a spacious veranda, which creates additional space for relaxation and comfort outdoors. Large windows provide natural light and a visual connection with the environment.
Functional distribution
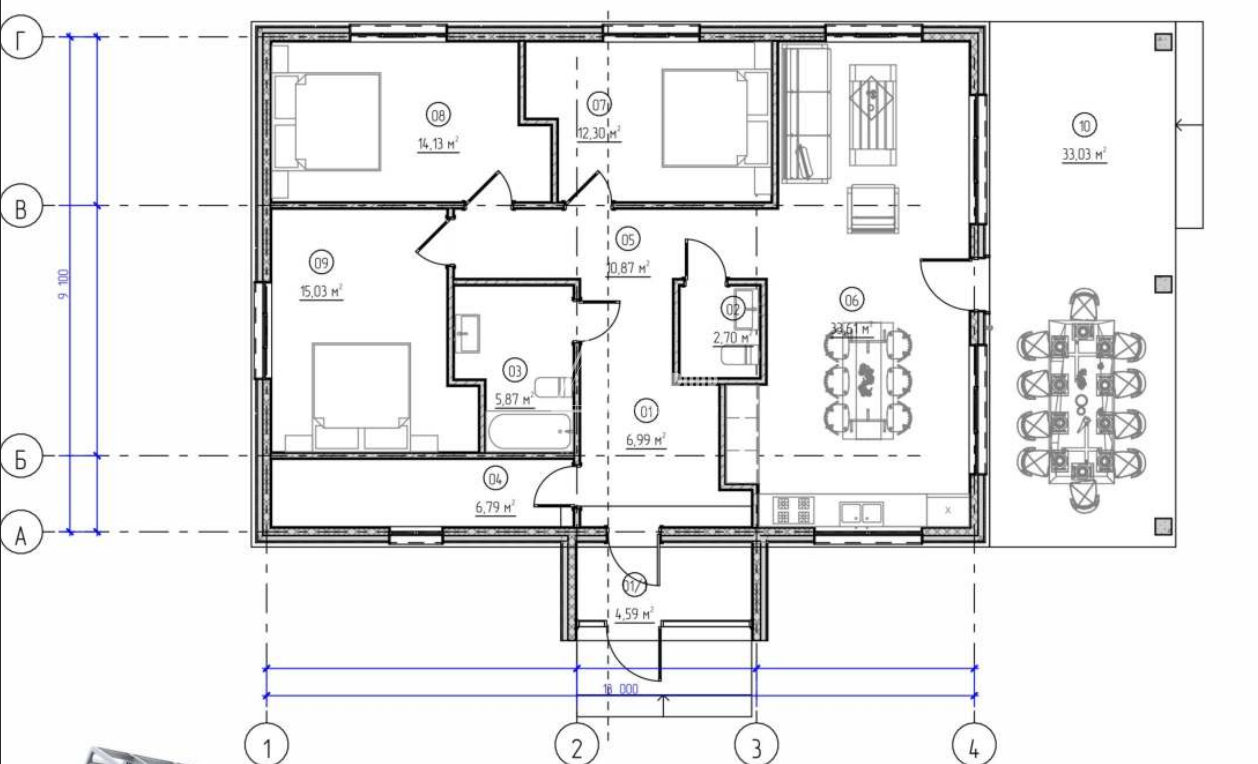
The area of 113 m² allows for a comfortable and practical layout:
Spacious living room with kitchen and dining room
2–3 bedrooms
Bathroom with WC
Additional bathroom
Corridor
Veranda / covered terrace
The layout is optimized for comfortable everyday life and efficient use of every space.
Main advantages
✔ Sturdy galvanized steel construction
✔ Fast construction and short deadlines
✔ High energy efficiency
✔ Optimal area distribution
✔ Modern look with the possibility of customization
✔ Suitable for year-round living
The 113 m² LSTK house is an excellent choice for people looking for a compact, comfortable and energy-efficient home, combining modern technology and a practical solution for modern construction.
 Basic equipment - metal structure (LSTK)


