
Project description
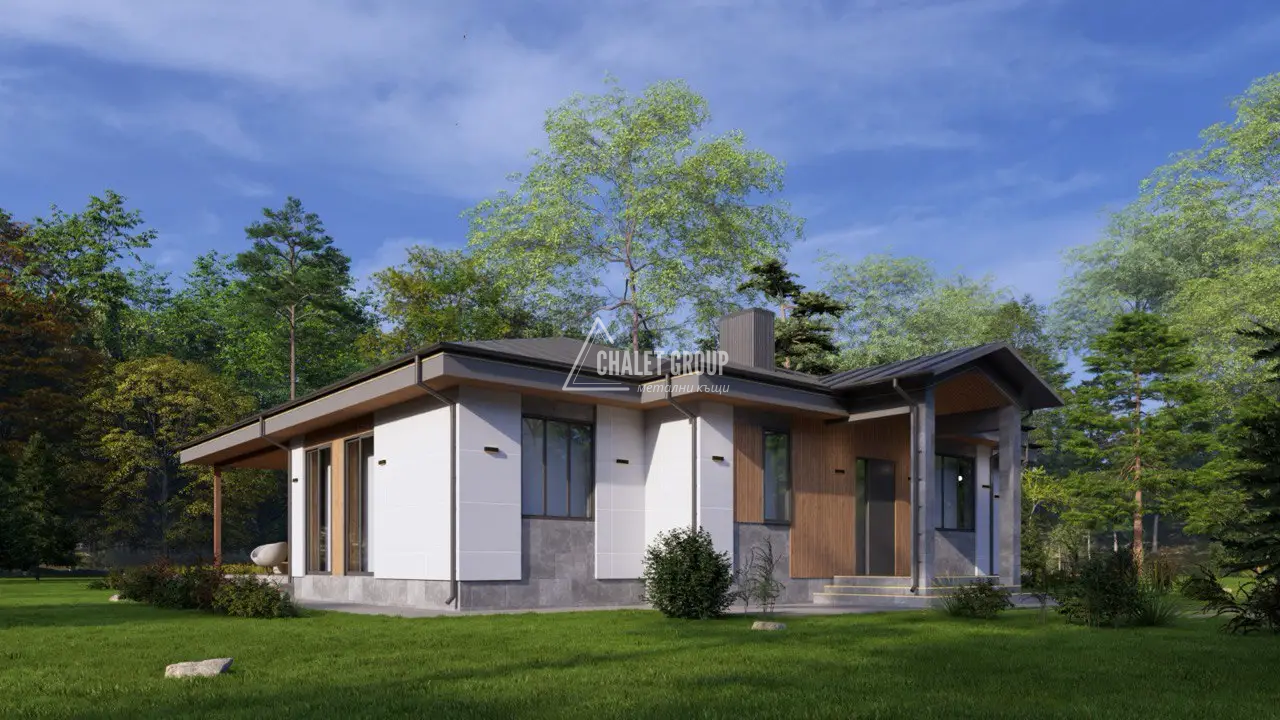
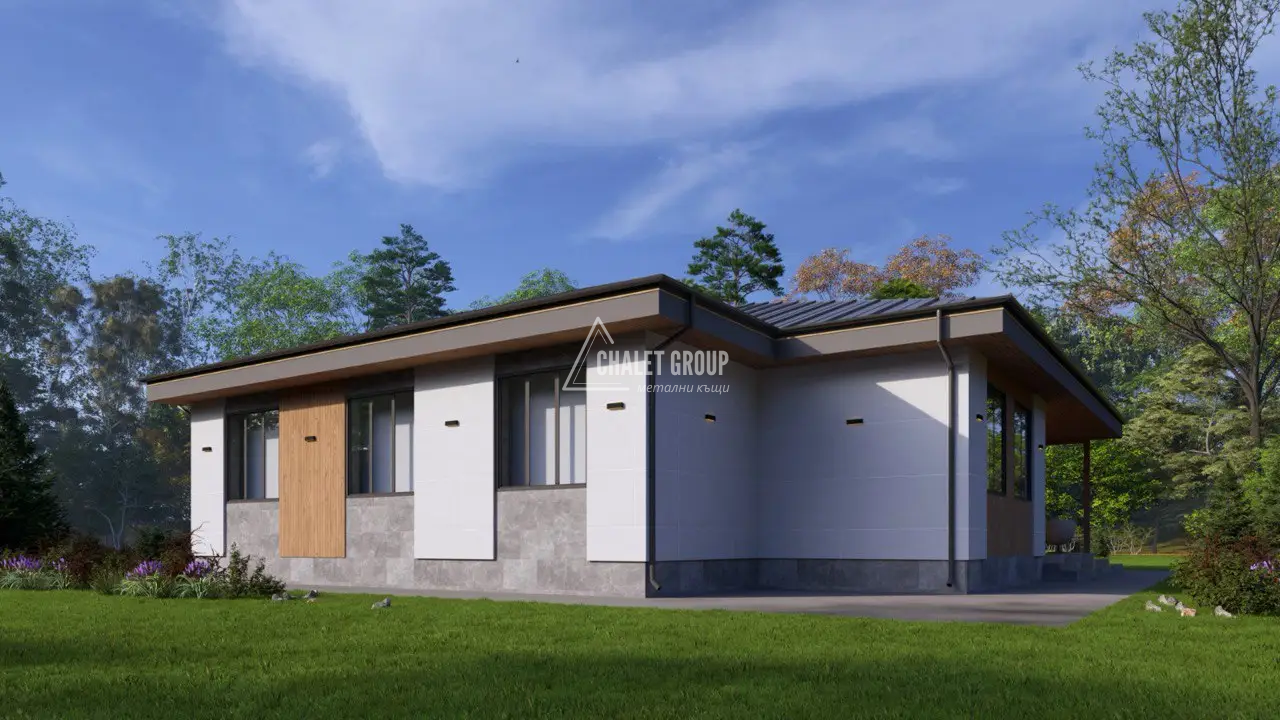
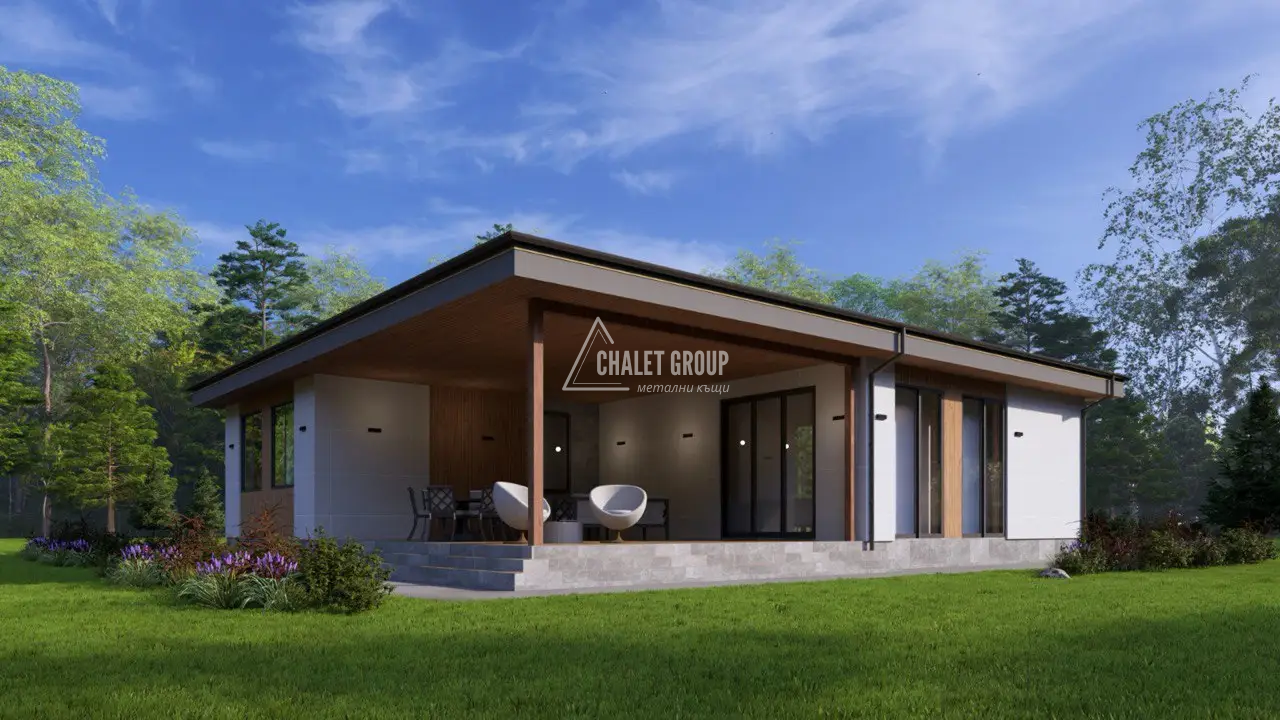
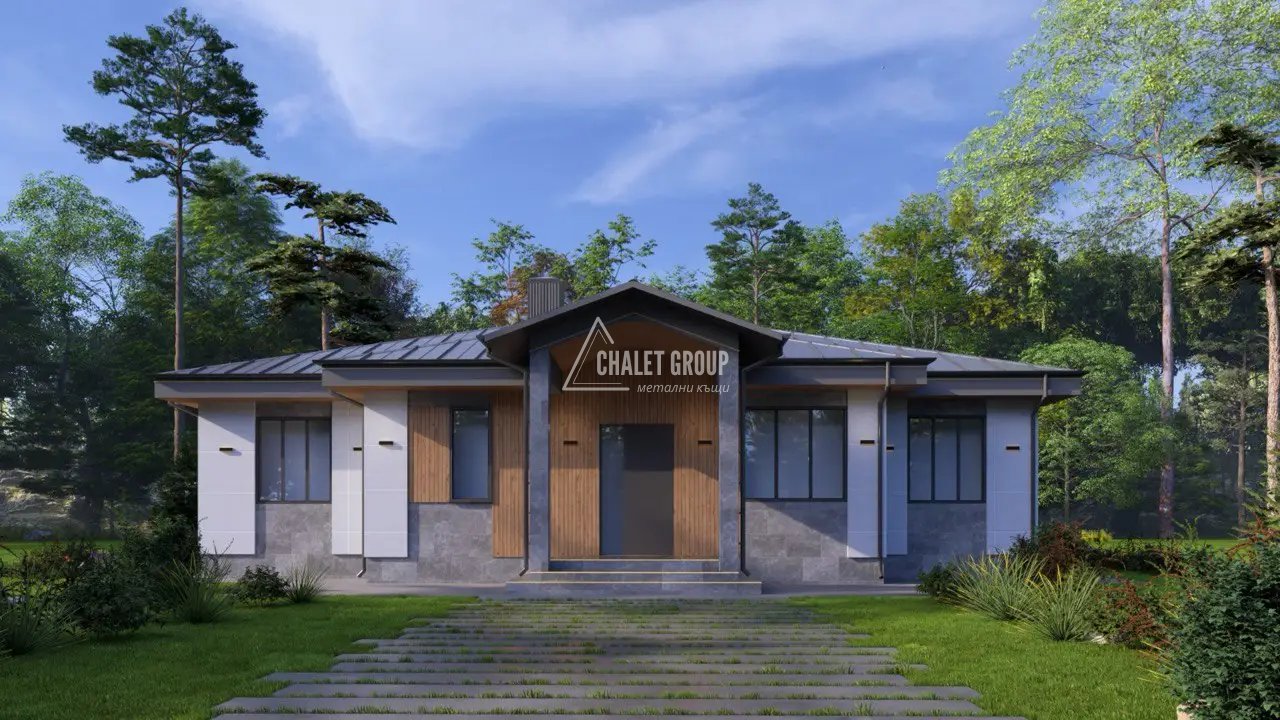
🏡 One-story house 186 m² – a modern home with space and style
We present to you an impressive project of a one-story house with a total area of 186 m², combining contemporary architecture, functionality and comfort for the whole family. The home is designed with an emphasis on natural light, open spaces and a modern vision.
📐 Layout and functionality
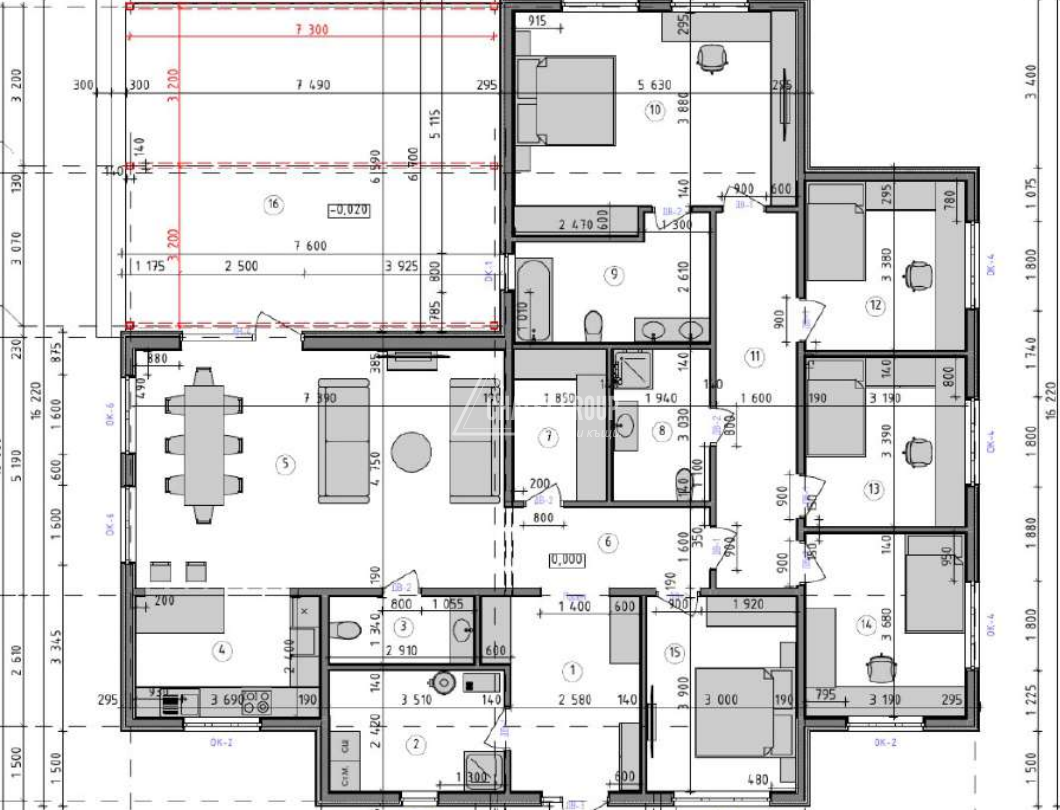
The house offers an excellently organized interior space:
Spacious living area with kitchen and dining area
Large panoramic windows with direct access to the yard
Study or extra bedroom
Bathroom with toilet
Technical room / warehouse
🏗️ Construction and implementation
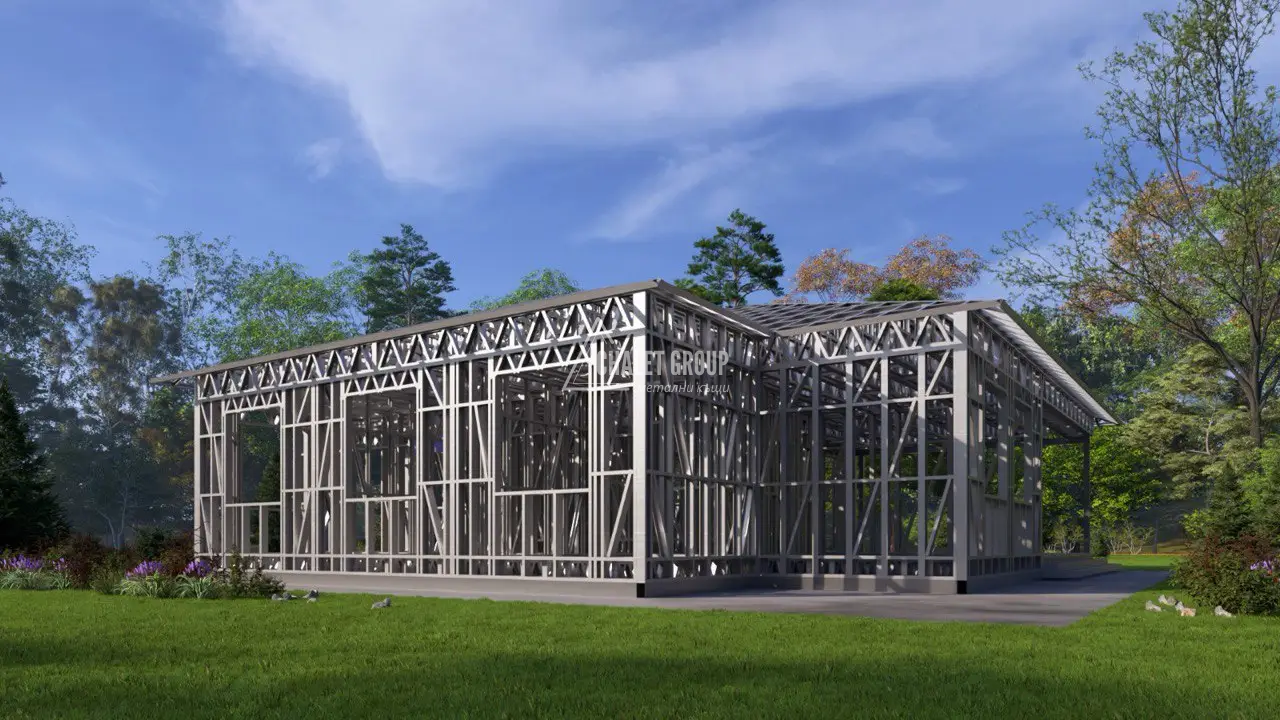
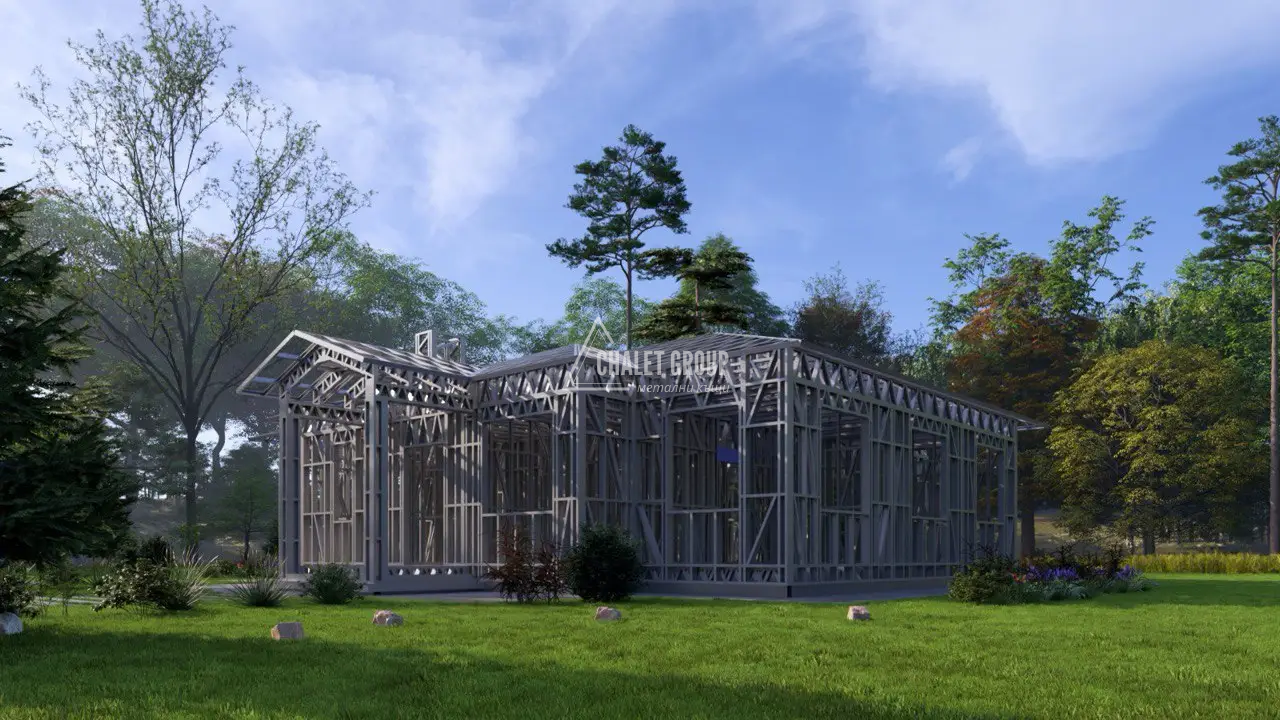
The house is suitable for implementation using LSTK technology (light steel thin-walled construction), which provides:
High strength and durability
Perfect construction geometry
Fast construction time
Excellent energy efficiency
🎨 Architecture and vision
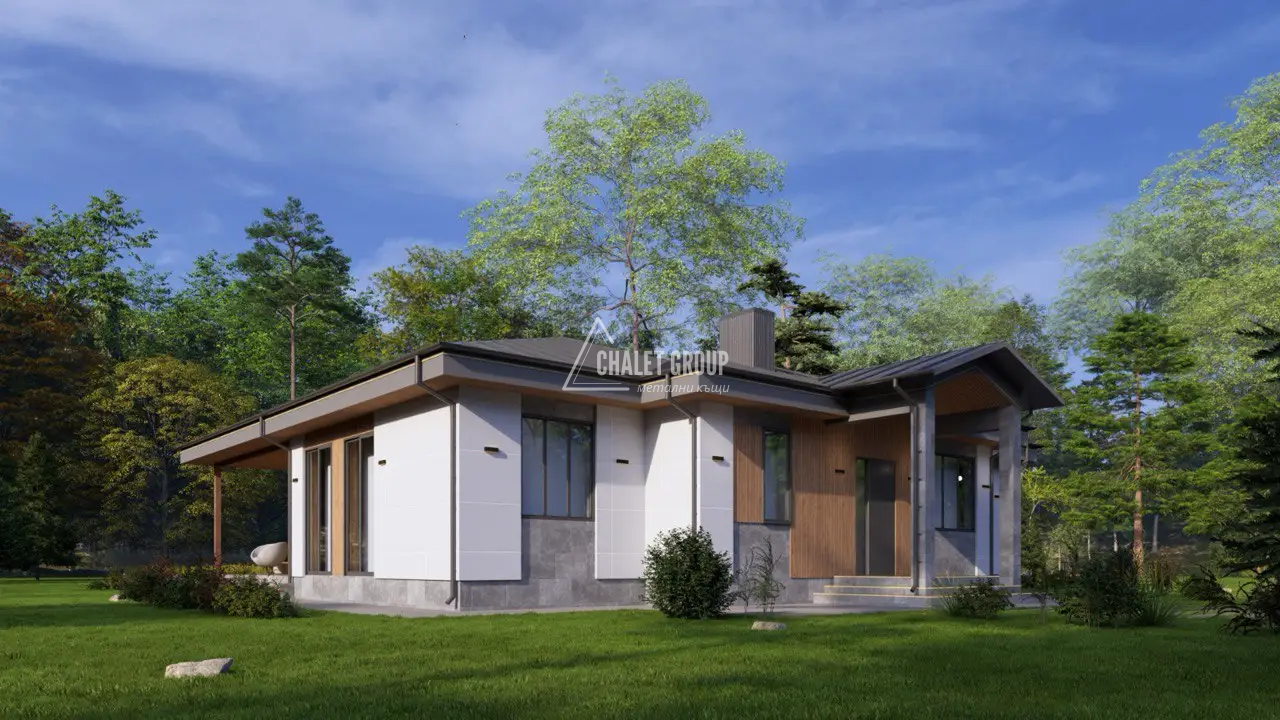
The facade combines:
Modern plaster
Stone cladding
Decorative wooden elements
This balance creates an elegant and contemporary look that fits into both urban and natural environments.
🌿 Project advantages
Large, bright rooms
Panoramic windows and lots of natural light
Functional distribution for a family
Possibility of individual changes
Suitable for year-round living
 Basic equipment - metal structure (LSTK)


