
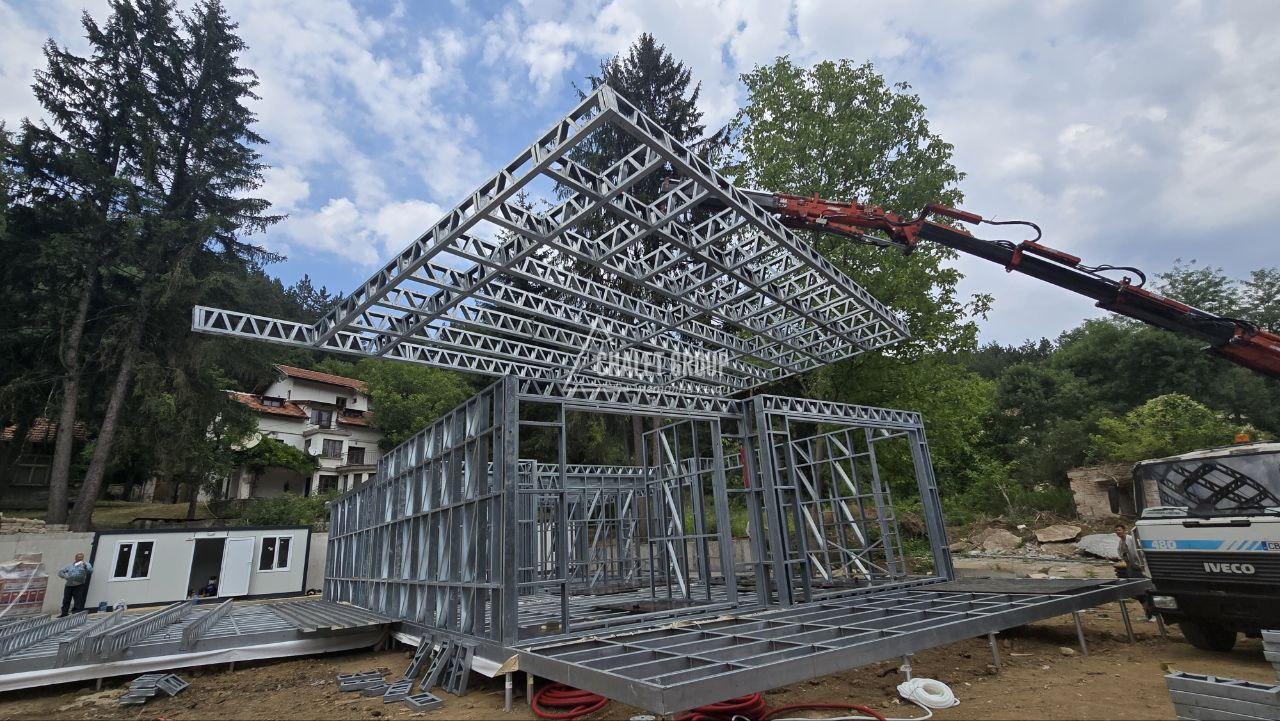
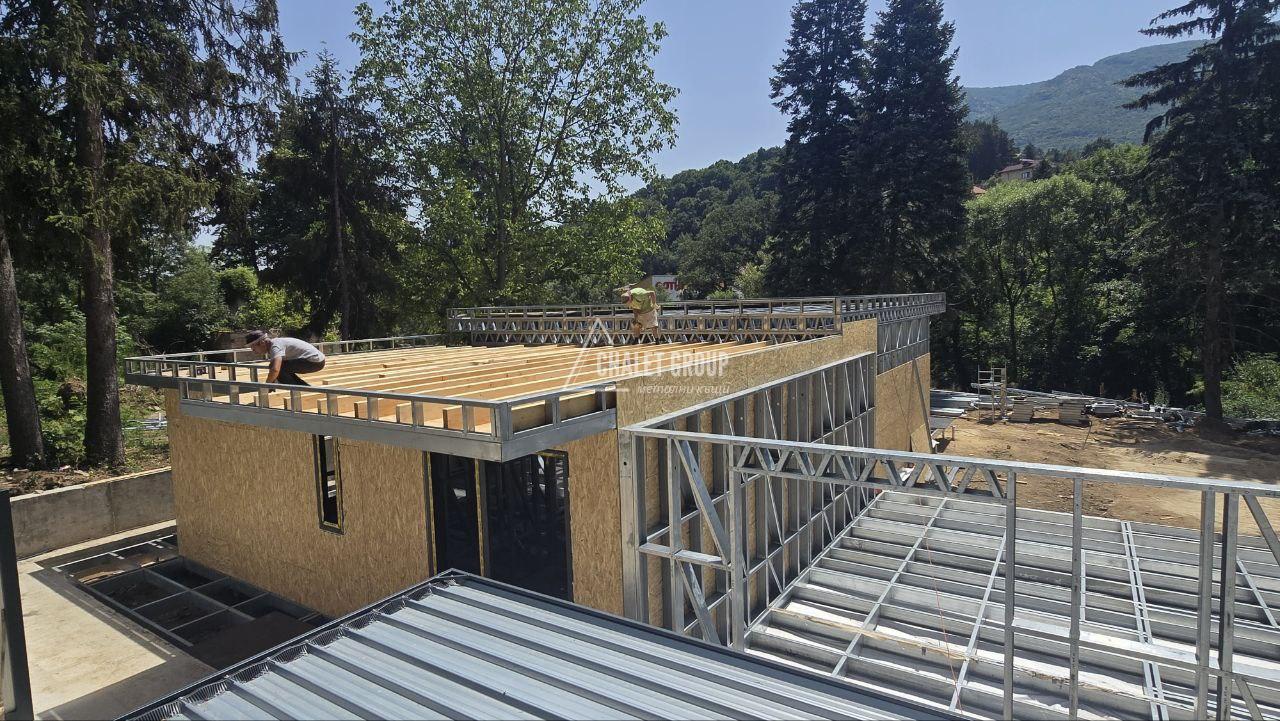
Project description
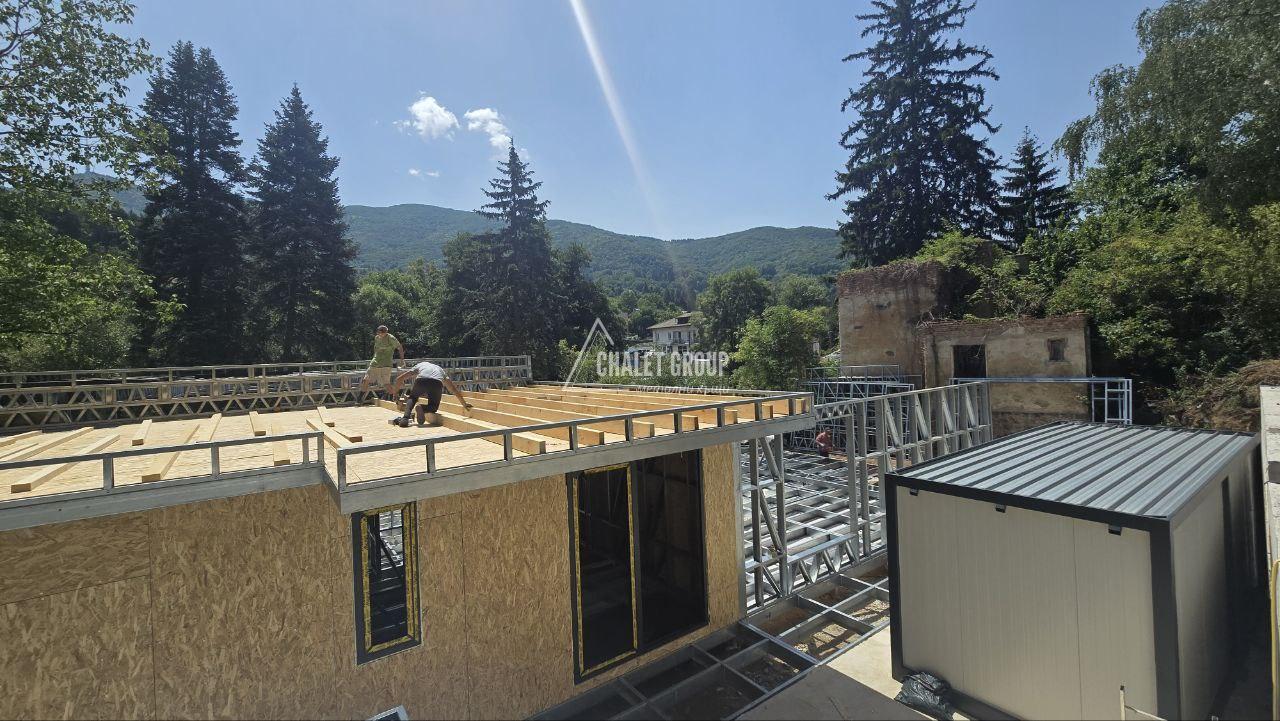
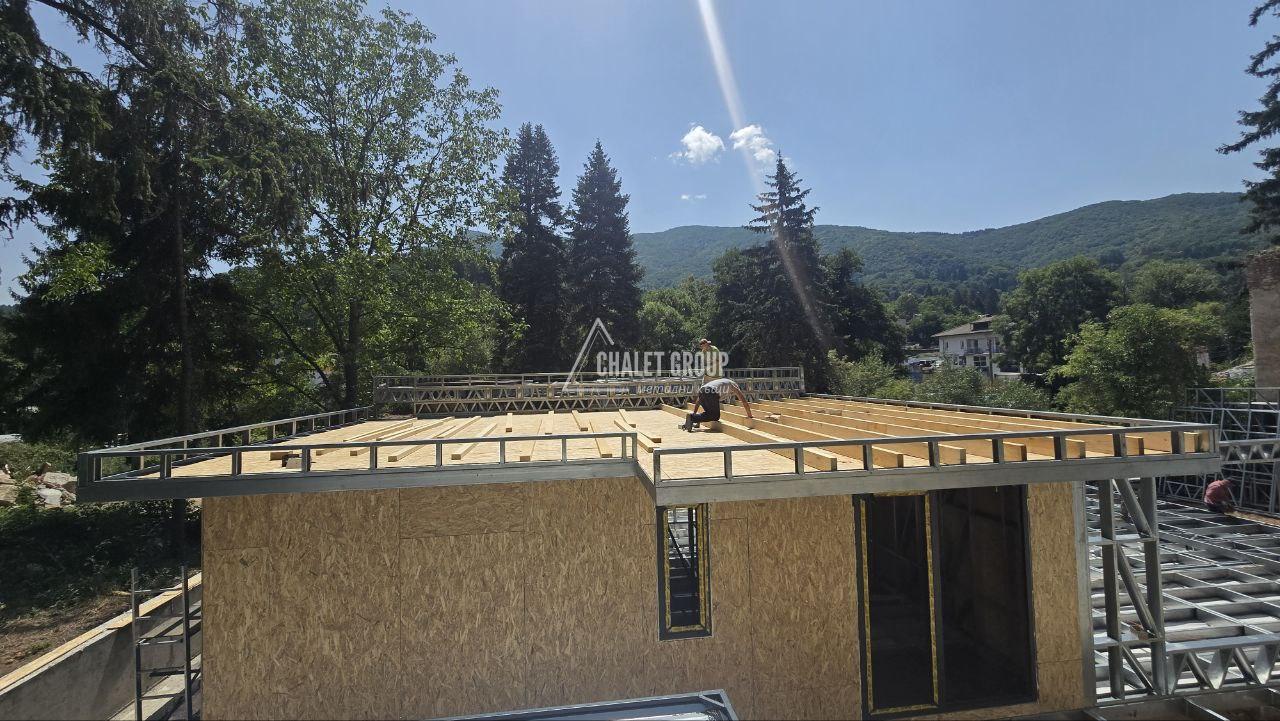
Prefabricated house with metal structure in Knyazhevo 320m²
🏗️ Brief description of the project
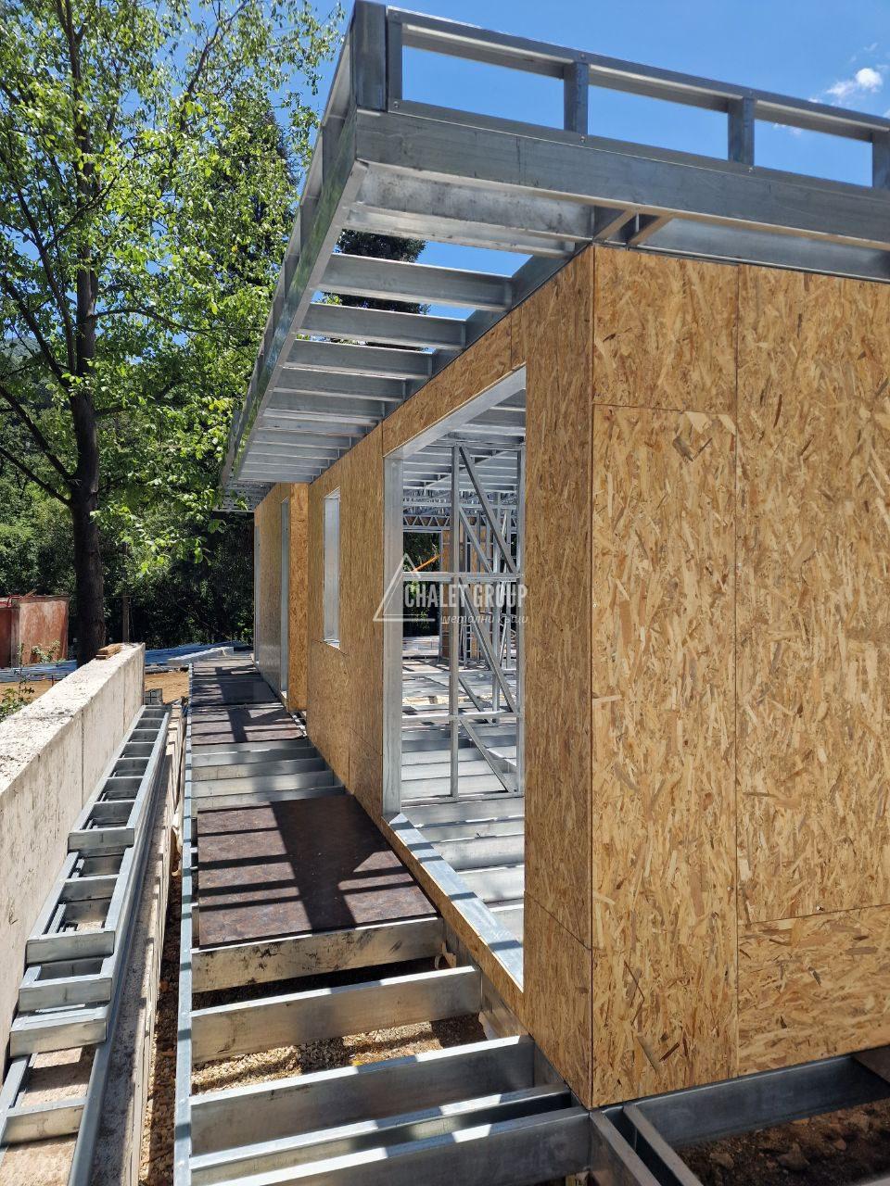
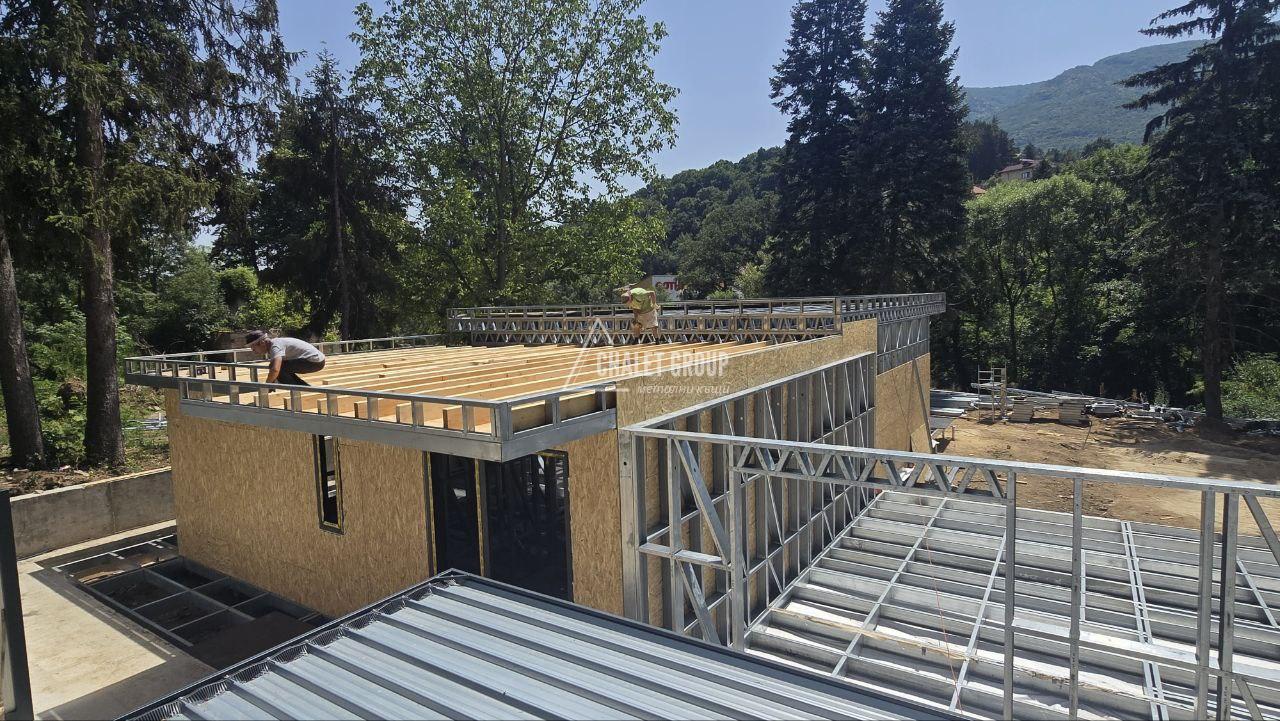
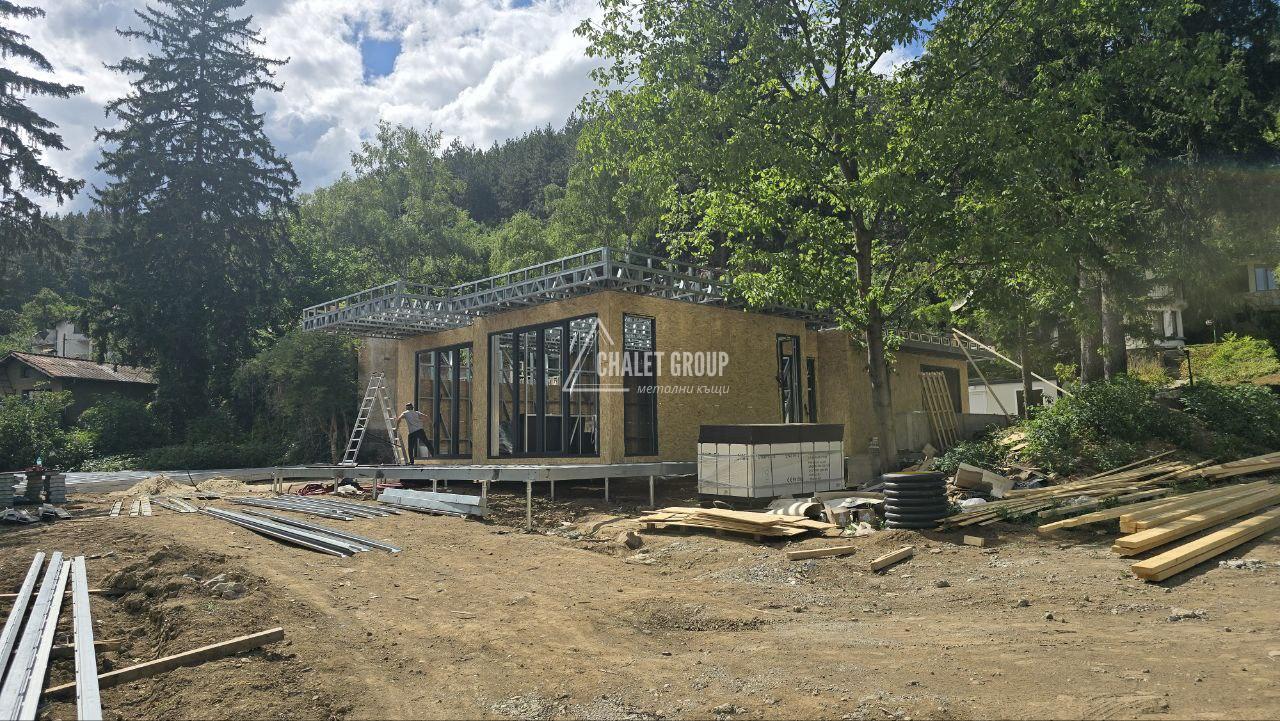
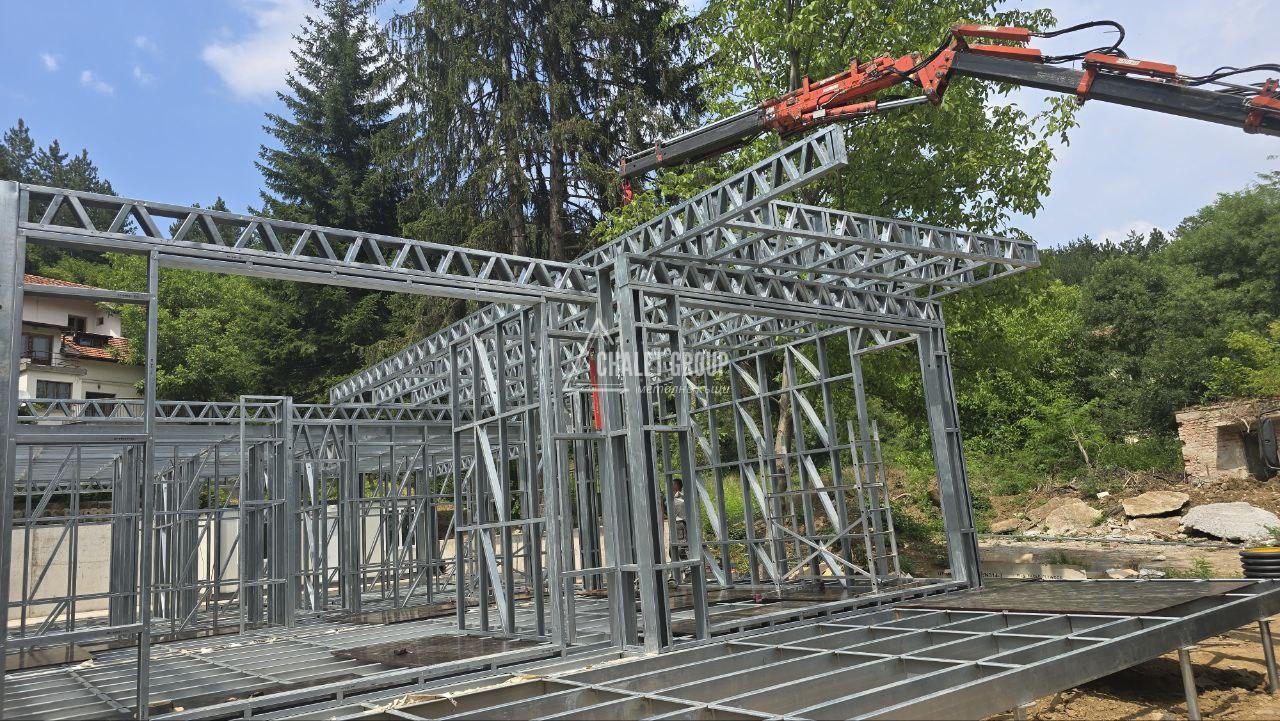
Modern single-family house built using the technology light steel thin-walled structures (LSTK)The total built-up area is about 320 m²The project combines functional distribution, high energy efficiency and extremely fast installation with well-organized and clean construction logistics.
⭐ Main advantages
High speed of construction – the structural “box” is built for 4–6 weeks.
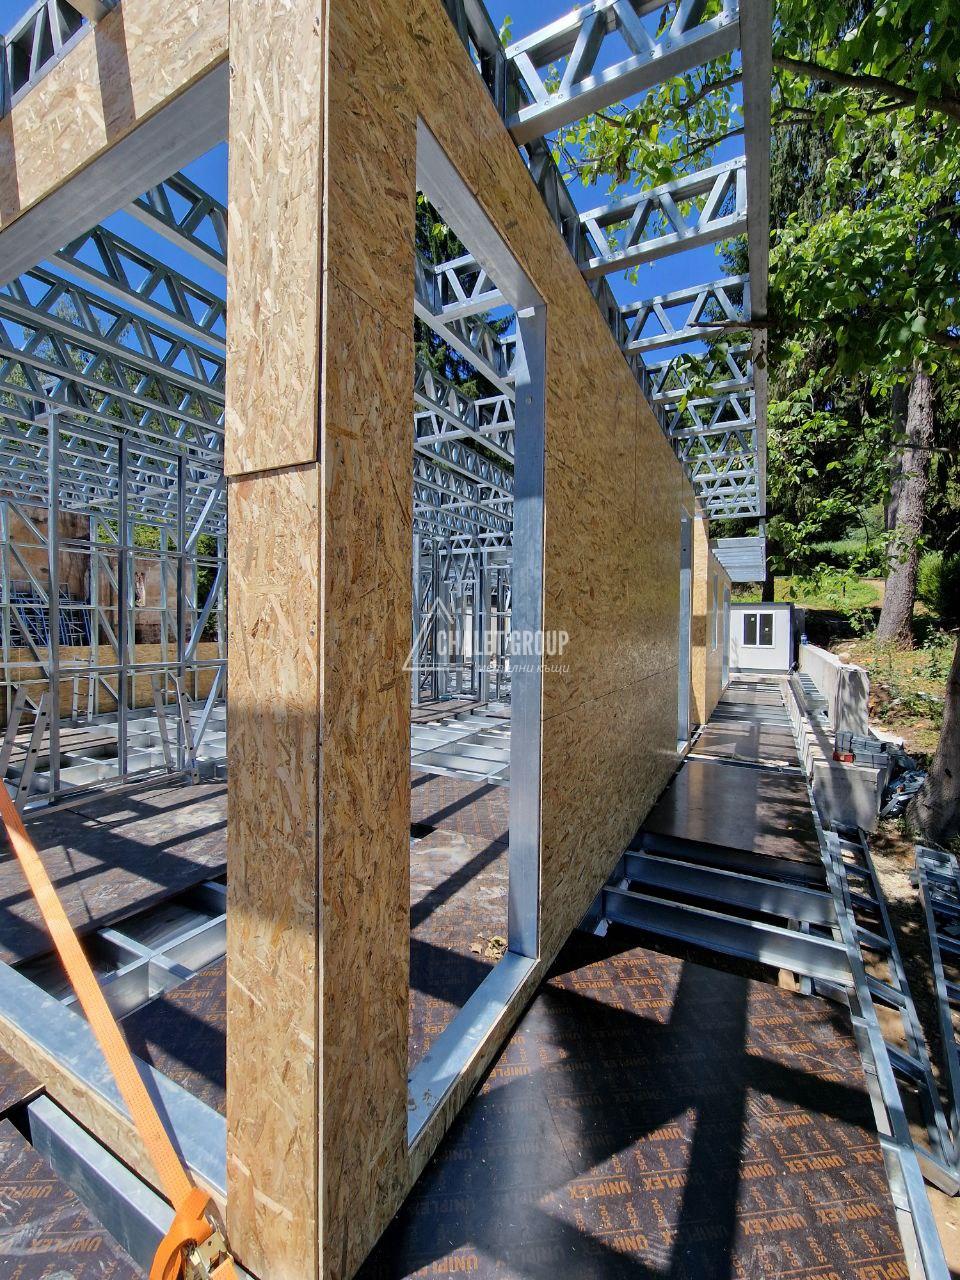
Precise geometry and flat surfaces thanks to LSTK technology.
Excellent energy efficiency with mineral wool 200–250 mm and minimized thermal bridges.
Flexible interior layout with the possibility of different finishing solutions.
Production certified according to EN 1090-1, EN 1090-4 and ISO 9001.
🧭 Planning concept (example)
Each residential section includes three bedrooms, two bathrooms with toilet, a spacious living room with kitchen and dining room with direct access to a terrace. There is a technical room or laundry room, a wardrobe and an entrance hall. An open terrace with an area of 20–30 m², as well as a canopy or pergola.
🧱 Construction and materials
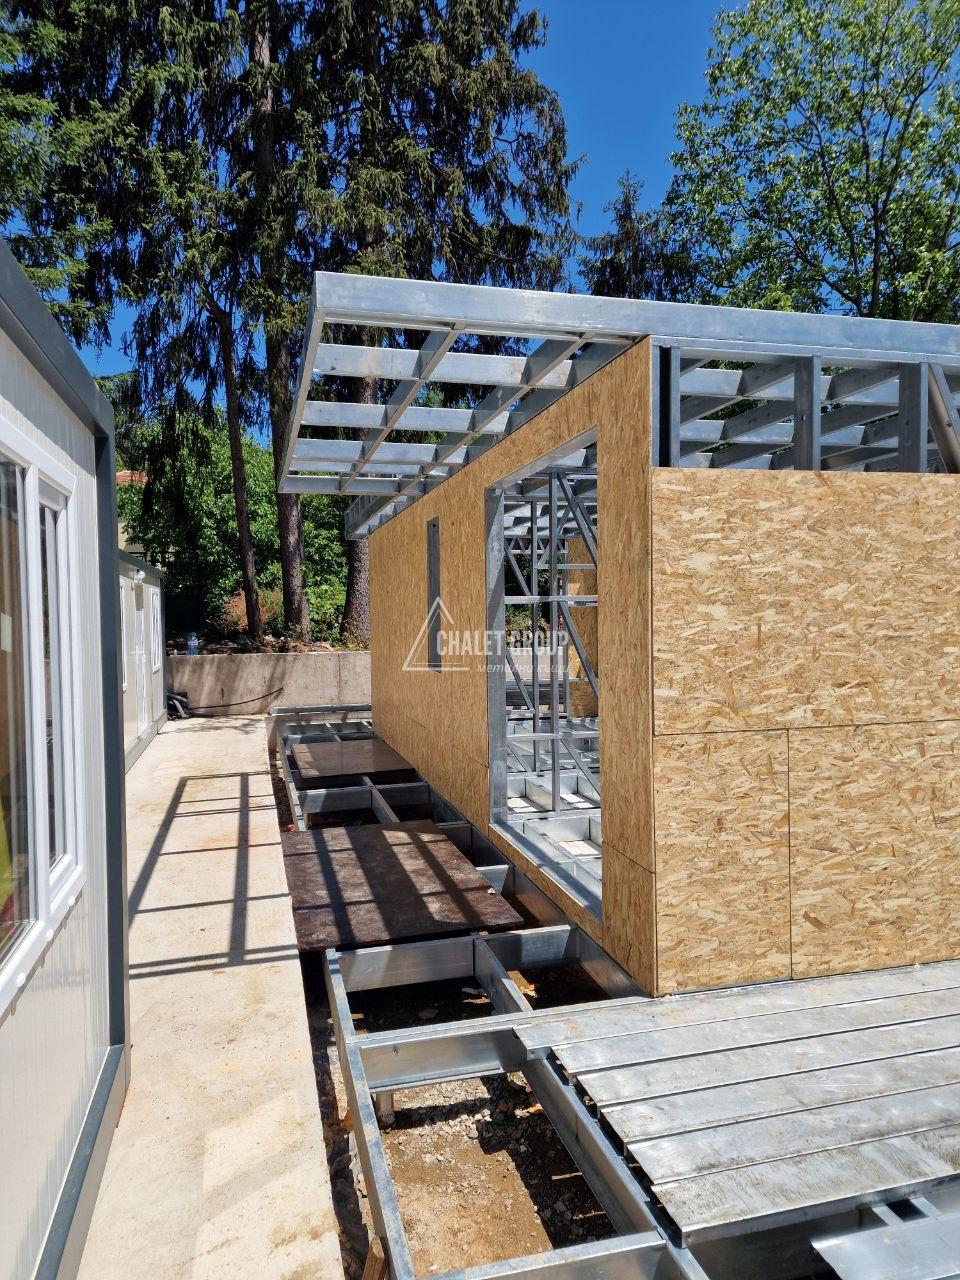
The supporting structure is made of LSTK, made of galvanized steel. S350GD with coating Zn275.
The external walls are thermally insulated with mineral wool. 200 mm and a facade system of your choice – plaster, ventilated facade, siding or metal.
The roof can be pitched or flat, with thermal insulation 250–300 mm and roof covering according to the project.
The interior partitions are LSTK with soundproofing panels.
Energy-efficient joinery is provided with Low-E glazing.
The foundation is selected based on the geological conditions - a monolithic slab or a pile-grid system.
🔌 Engineering systems and options
Heating can be achieved with a heat pump, gas or electric boiler, with underfloor heating provided as standard.
Upon request, mechanical ventilation with heat recovery, a photovoltaic system with backup power, as well as smart home solutions, security and video surveillance can be added.
⏱️ Terms and configurations
Designing takes between 2 and 4 weeks, construction production – around 1 week, and the assembly of the structural part starts from 3–4 weeks.
Three performance levels are available:
-
"Basic" configuration – metal structure
-
"Standard" configuration – metal structure, roof, windows, doors, internal installations, plasterboard. Screeds, tiles, lighting fixtures are not included in the package
-
Complete set "Turnkey" – full completion and commissioning
🚚 Delivery and logistics
We provide deliveries in Bulgaria and EU countries, including a full package of technical and export documentation. On-site installation supervisors or installation teams are possible.
📩 How to order
Send information about your plot or desired layout. We will prepare individual offer, technical solution and 3D visualizations of the project.


